Exceptional Value in Sought-After Woodbridge of Lake Highlands
This spacious 5-bedroom, 4-bathroom home offers a smart and flexible floor plan with generously sized rooms and abundant natural light from multiple windows and skylights. A separate living area, bedroom, and bath on one side of the home create an ideal space for Home office, Guests or an In-law suite.
Located in the quiet, established Woodbridge subdivision, this neighborhood of 229 custom-built homes is surrounded by mature trees, creeks, and ponds, offering a tranquil setting and a true sense of community.
The home is part of the Richardson Independent School District, known for academic excellence and outstanding facilities. The layout lends itself perfectly to both comfortable daily living and easy entertaining for family and friends.
Recent upgrades and repairs add to the value —Don’t miss this opportunity to bring your ideas and make this special property your home in one of Lake Highlands’ most desirable neighborhoods. Home is being offered as-is for more than $122k UNDER Tax Value $637,790.
Sold
Price Unknown
10019 Woodlake Dr, Dallas, TX 75243
5beds
4,042sqft
Single Family Residence
Built in 1980
0.35 Acres Lot
$411,500 Zestimate®
$--/sqft
$3,942 Estimated rent
Home value
$411,500
$374,000 - $453,000
$3,942/mo
Zestimate® history
Owner options
List your home for rent
$3,942/mo
Rent Zestimate®
Find your next renter with Zillow Rental Manager. Plus, with online applications, you can quickly screen prospective tenants – for free.
$3,942/mo
Rent Zestimate®
Refinance and save
$150/mo
Est. payment
Refinancing to a lower rate could help reduce your monthly payments and save thousands over the life of the loan.
$150/mo
Est. payment
Explore your selling options
Work with a Zillow partner agent
Leverage their expertise and Zillow's premium Showcase listings to get your home seen by more buyers.
Get startedList with your own agent
Get your home in front of millions of buyers by listing it on Zillow.
Learn how to do itSell it yourself
Take full control of how buyers see your home on Zillow by listing For Sale by Owner (FSBO).
List your homeWhat's special
Abundant natural lightMature treesGenerously sized rooms
Zillow last checked:
Listing updated:
Listed by:
Roni Henderson 0506906 972-342-0839,
Keller Williams Realty DPR 972-732-6000
Bought with:
Roni Henderson
Keller Williams Realty DPR
Source: NTREIS,MLS#: 21071537
Facts & features
Interior
Bedrooms & bathrooms
- Bedrooms: 5
- Bathrooms: 4
- Full bathrooms: 4
Primary bedroom
- Features: Ceiling Fan(s), En Suite Bathroom, Linen Closet
- Level: First
- Dimensions: 23 x 16
Bedroom
- Features: Ceiling Fan(s), Split Bedrooms
- Level: First
- Dimensions: 12 x 12
Bedroom
- Features: Ceiling Fan(s)
- Level: First
- Dimensions: 13 x 13
Bedroom
- Features: Ceiling Fan(s), Split Bedrooms
- Level: Second
- Dimensions: 11 x 15
Bedroom
- Features: Ceiling Fan(s)
- Level: Second
- Dimensions: 11 x 11
Breakfast room nook
- Level: First
- Dimensions: 12 x 13
Dining room
- Level: First
- Dimensions: 12 x 13
Kitchen
- Features: Breakfast Bar, Built-in Features, Pantry, Stone Counters, Solid Surface Counters
- Level: First
- Dimensions: 31 x 13
Living room
- Features: Built-in Features, Ceiling Fan(s), Fireplace
- Level: First
- Dimensions: 17 x 27
Living room
- Features: Ceiling Fan(s)
- Level: First
- Dimensions: 15 x 20
Loft
- Features: Built-in Features, Ceiling Fan(s)
- Level: Second
- Dimensions: 20 x 22
Office
- Features: Ceiling Fan(s)
- Level: First
- Dimensions: 13 x 12
Utility room
- Features: Utility Room
- Level: First
- Dimensions: 7 x 8
Heating
- Central, Natural Gas, Zoned
Cooling
- Central Air, Ceiling Fan(s), Electric, Zoned
Appliances
- Included: Some Gas Appliances, Built-In Gas Range, Dishwasher, Disposal, Gas Range, Gas Water Heater, Plumbed For Gas, Vented Exhaust Fan
- Laundry: Laundry in Utility Room
Features
- Wet Bar, Decorative/Designer Lighting Fixtures, Eat-in Kitchen, In-Law Floorplan, Loft, Paneling/Wainscoting, Cable TV, Vaulted Ceiling(s), Natural Woodwork, Walk-In Closet(s)
- Flooring: Carpet, Tile, Wood
- Windows: Bay Window(s), Skylight(s), Window Coverings
- Has basement: No
- Number of fireplaces: 1
- Fireplace features: Family Room, Masonry
Interior area
- Total interior livable area: 4,042 sqft
Property
Parking
- Total spaces: 2
- Parking features: Door-Multi, Garage, Garage Door Opener, Garage Faces Side
- Attached garage spaces: 2
Features
- Levels: One and One Half
- Stories: 1.5
- Patio & porch: Balcony, Covered
- Exterior features: Balcony
- Pool features: None
- Fencing: Wood
- On waterfront: Yes
- Waterfront features: Creek
Lot
- Size: 0.35 Acres
- Dimensions: 85 x 190
- Features: Interior Lot, Subdivision, Sprinkler System
- Residential vegetation: Partially Wooded
Details
- Additional structures: Outbuilding, Storage
- Parcel number: 00000820498080000
Construction
Type & style
- Home type: SingleFamily
- Architectural style: Traditional,Detached
- Property subtype: Single Family Residence
Materials
- Brick
- Foundation: Slab
- Roof: Composition
Condition
- Year built: 1980
Utilities & green energy
- Sewer: Public Sewer
- Water: Public
- Utilities for property: Sewer Available, Water Available, Cable Available
Community & HOA
Community
- Features: Sidewalks, Curbs
- Subdivision: Woodbridge 01 02 Rep
HOA
- Has HOA: Yes
- HOA fee: $150 annually
- HOA name: Woodbridge HOA
- HOA phone: 000-000-0000
Location
- Region: Dallas
Financial & listing details
- Tax assessed value: $637,790
- Annual tax amount: $14,943
- Date on market: 10/5/2025
- Cumulative days on market: 21 days
- Exclusions: Home sits on Creek lot over one third of acre Roof and Flooring replaced in 2025
Price history
| Date | Event | Price |
|---|---|---|
| 11/26/2025 | Sold | -- |
Source: NTREIS #21071537 Report a problem | ||
| 11/5/2025 | Pending sale | $515,000$127/sqft |
Source: NTREIS #21071537 Report a problem | ||
| 10/26/2025 | Contingent | $515,000$127/sqft |
Source: NTREIS #21071537 Report a problem | ||
| 10/5/2025 | Listed for sale | $515,000$127/sqft |
Source: NTREIS #21071537 Report a problem | ||
Public tax history
| Year | Property taxes | Tax assessment |
|---|---|---|
| 2025 | $3,905 +8.1% | $637,790 |
| 2024 | $3,612 +5.8% | $637,790 +8.4% |
| 2023 | $3,413 +0.1% | $588,580 |
| 2022 | $3,408 +5.3% | $588,580 +39.3% |
| 2021 | $3,236 -2.8% | $422,390 |
| 2020 | $3,328 -0.3% | $422,390 |
| 2019 | $3,338 +4.3% | $422,390 |
| 2018 | $3,202 -48.1% | $422,390 +10.1% |
| 2017 | $6,165 +1.4% | $383,620 +17.1% |
| 2016 | $6,079 +9.2% | $327,520 +9.7% |
| 2015 | $5,568 | $298,680 +3.6% |
| 2014 | $5,568 | $288,340 |
| 2013 | -- | -- |
| 2012 | -- | -- |
| 2011 | -- | -- |
| 2010 | -- | -- |
| 2009 | -- | -- |
| 2008 | -- | -- |
| 2007 | -- | -- |
| 2005 | -- | -- |
| 2004 | -- | -- |
| 2003 | -- | -- |
| 2002 | -- | -- |
| 2001 | -- | -- |
Find assessor info on the county website
Neighborhood: 75243
Nearby homes
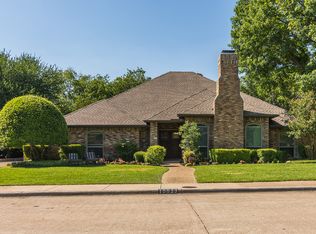
- $698,3005 bd3 ba3.1k sqft10023 Woodlake Dr, Dallas, TX 75243Off Market
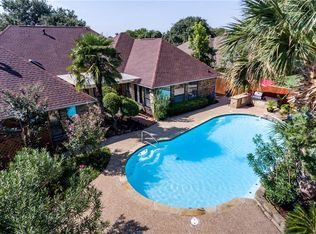
- $806,4004 bd4 ba3.6k sqft10015 Woodlake Dr, Dallas, TX 75243Off Market
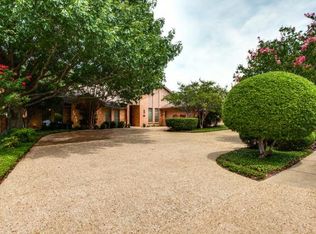
- $586,6005 bd3 ba3.5k sqft10027 Woodlake Dr, Dallas, TX 75243Off Market
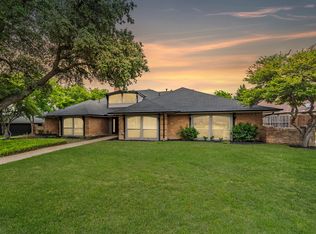
- $--4 bd3 ba3.1k sqft10011 Woodlake Dr, Dallas, TX 75243Sold
- $620,4004 bd3 ba3k sqft10022 Woodlake Dr, Dallas, TX 75243Off Market
- $604,5004 bd2 ba3.1k sqft10018 Woodlake Dr, Dallas, TX 75243Off Market
- $546,7003 bd3 ba2.9k sqft10026 Woodlake Dr, Dallas, TX 75243Off Market
- $596,6004 bd4 ba3.4k sqft12008 Woodlake Cir, Dallas, TX 75243Off Market
Nearby schools
GreatSchools rating
- 2/10Audelia Creek Elementary SchoolGrades: PK-6Distance: 0.5 mi
- 2/10Liberty Junior High School STEM AcademyGrades: 7-8Distance: 0.8 mi
- 4/10Berkner High SchoolGrades: 9-12Distance: 2.1 mi
Schools provided by the listing agent
- Elementary: Audelia Creek
- High: Berkner
- District: Richardson ISD
Source: NTREIS. This data may not be complete. We recommend contacting the local school district to confirm school assignments for this home.
Get a cash offer in 3 minutes
Find out how much your home could sell for in as little as 3 minutes with a no-obligation cash offer.
Estimated market value
$411,500
Get a cash offer in 3 minutes
Find out how much your home could sell for in as little as 3 minutes with a no-obligation cash offer.
Estimated market value
$411,500
- Texas
- Dallas County
- Dallas
- 75243
- 10019 Woodlake Dr
Nearby cities
Nearby neighborhoods
Nearby zip codes
Other Dallas Topics
