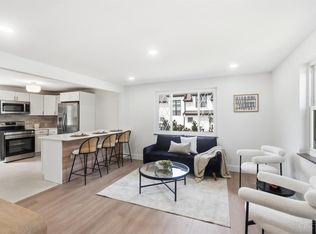
Traditional brick Cape Cod in Montgomery- Sycamore Schools. Covered front porch and a fully fenced yard, just under half an acre. Updated throughout with refinished hardwood floors and fresh paint. New roof. Remodeled kitchen featuring granite countertops, stainless steel appliances, new island, and walkout access to the front porch. First floor primary suite with walk in closet and updated en suite bathroom complete with marble floors, double vanity, and a spacious walk-in shower. Finished lower level with walkout to the backyard, wet bar, and two finished living spaces perfect for a rec room, home office, or playroom. Additional storage in the basement and garage offers plenty of space. Move right in and enjoy a prime location close to everything Montgomery has to offer.
For sale
Price cut: $15K (6/17)
$375,000
10019 Zig Zag Rd, Cincinnati, OH 45242
3beds
1,415sqft
Single Family Residence
Built in 1948
0.46 Acres Lot
$-- Zestimate®
$265/sqft
$-- HOA
What's special
- 73 days
- 1,163
- 59
Likely to sell faster than
Zillow last checked:
Listing updated:
Listed by:
Hannah K. Wang 513-324-1162,
Sibcy Cline, Inc. 513-321-9922
Source: Cincy MLS,MLS#: 1883471 Originating MLS: Cincinnati Area Multiple Listing Service
Originating MLS: Cincinnati Area Multiple Listing Service
Facts & features
Interior
Bedrooms & bathrooms
- Bedrooms: 3
- Bathrooms: 2
- Full bathrooms: 2
Primary bedroom
- Features: Bath Adjoins, Walk-In Closet(s), Wood Floor
- Level: First
- Area: 198
- Dimensions: 11 x 18
Bedroom 2
- Level: Second
- Area: 165
- Dimensions: 11 x 15
Bedroom 3
- Level: Second
- Area: 121
- Dimensions: 11 x 11
Bedroom 4
- Area: 0
- Dimensions: 0 x 0
Bedroom 5
- Area: 0
- Dimensions: 0 x 0
Primary bathroom
- Features: Shower, Tile Floor, Double Vanity, Marb/Gran/Slate
Bathroom 1
- Features: Full
- Level: First
Bathroom 2
- Features: Full
- Level: First
Dining room
- Features: Chandelier, Open, Walkout
- Level: First
- Area: 66
- Dimensions: 6 x 11
Family room
- Area: 0
- Dimensions: 0 x 0
Kitchen
- Features: Tile Floor, Walkout, Kitchen Island, Wood Cabinets, Marble/Granite/Slate
- Area: 104
- Dimensions: 8 x 13
Living room
- Features: Bookcases, Wood Floor
- Area: 247
- Dimensions: 13 x 19
Office
- Area: 0
- Dimensions: 0 x 0
Heating
- Forced Air, Gas
Cooling
- Central Air
Appliances
- Included: Dishwasher, Dryer, Microwave, Oven/Range, Refrigerator, Washer, Gas Water Heater
Features
- Windows: Vinyl
- Basement: Full,Finished,Vinyl Floor,Walk-Out Access,WW Carpet
Interior area
- Total structure area: 1,415
- Total interior livable area: 1,415 sqft
Property
Parking
- Total spaces: 1
- Parking features: Driveway
- Garage spaces: 1
- Has uncovered spaces: Yes
Features
- Stories: 1
- Patio & porch: Covered Deck/Patio
- Fencing: Metal,Wood,Other
Lot
- Size: 0.46 Acres
- Features: Less than .5 Acre
Details
- Parcel number: 6030013011100
- Zoning description: Residential
Construction
Type & style
- Home type: SingleFamily
- Architectural style: Cape Cod
- Property subtype: Single Family Residence
Materials
- Brick, Vinyl Siding
- Foundation: Block
- Roof: Shingle
Condition
- New construction: No
- Year built: 1948
Utilities & green energy
- Gas: Natural
- Sewer: Public Sewer
- Water: Public
Community & HOA
HOA
- Has HOA: No
Location
- Region: Cincinnati
Financial & listing details
- Price per square foot: $265/sqft
- Tax assessed value: $326,800
- Annual tax amount: $5,856
- Date on market: 6/17/2026
- Listing terms: No Special Financing
Estimated market value
Not available
Estimated sales range
Not available
Not available
Price history
Price history is unavailable.
Public tax history
| Year | Property taxes | Tax assessment |
|---|---|---|
| 2025 | $5,856 +2.3% | $114,380 |
| 2024 | $5,722 -0.5% | $114,380 |
| 2023 | $5,753 -9.5% | $114,380 +8.5% |
| 2022 | $6,355 +1.1% | $105,413 |
| 2021 | $6,284 | $105,413 |
| 2020 | $6,284 +5.1% | $105,413 +10% |
| 2019 | $5,978 +17.5% | $95,830 |
| 2018 | $5,088 | $95,830 |
| 2017 | $5,088 +86% | $95,830 +72.6% |
| 2016 | $2,736 | $55,517 |
| 2015 | $2,736 -0.3% | $55,517 |
| 2014 | $2,745 +3.8% | $55,517 +7% |
| 2013 | $2,643 -0.2% | $51,884 |
| 2012 | $2,650 +1.7% | $51,884 |
| 2011 | $2,605 +5.1% | $51,884 +1.1% |
| 2010 | $2,478 +3.5% | $51,331 |
| 2009 | $2,395 +2.3% | $51,331 |
| 2008 | $2,341 -8.6% | $51,331 -7% |
| 2007 | $2,560 +0.2% | $55,195 |
| 2006 | $2,556 +0.2% | $55,195 |
| 2005 | $2,552 +30.6% | $55,195 +31.2% |
| 2003 | $1,954 -0.8% | $42,070 |
| 2002 | $1,969 +3.4% | $42,070 +11.6% |
| 2001 | $1,904 +2.2% | $37,695 |
| 2000 | $1,862 | $37,695 |
Find assessor info on the county website
Monthly payment
Est. payment
Payment breakdown
Explore the cost of this home by adjusting the details. Changes won't be saved.Climate risks
Neighborhood: 45242
Similar homes
- $385,0004 bd2 ba1.2k sqft4501 Ellman Ave, Cincinnati, OH 45242For Sale
 MLS ID #1888615, Ethan R Bishop, Keller Williams Seven Hills Re. Cincy MLS
 - $325,0003 bd3 ba1.7k sqft3993 Creek Rd, Cincinnati, OH 45241For Sale
 MLS ID #1891646, Adam G Marit, Real Link. Cincy MLS
 - $339,0003 bd2 ba1.5k sqft1415 West Ave, Cincinnati, OH 45215For Sale
 MLS ID #1891235, Jennifer Drescher, Cincy Flat Fee, LLC. Cincy MLS
 - $379,0002 bd3 ba1.2k sqft3807 Lonsdale St, Cincinnati, OH 45227For Sale
 MLS ID #1891525, Robert DiTomassi, Comey & Shepherd. Cincy MLS
 - $375,0004 bd3 ba1.9k sqft1100 Timberland Dr, Cincinnati, OH 45215For SaleMLS ID #1888955, Aaron Binik-Thomas, Plum Tree Realty. Cincy MLS
- $389,9003 bd2 ba1.4k sqft5543 Kay Dr, Milford, OH 45150For SaleMLS ID #1889675, Lesli D Norris, Coldwell Banker Realty. Cincy MLS
- $324,0003 bd1 ba1.4k sqft224 Crescent Ave, Cincinnati, OH 45215For SaleMLS ID #1891645, Laura Connock, Coldwell Banker Realty. Cincy MLS
- $379,0003 bd3 ba1.5k sqft6514 Tyne Ave, Cincinnati, OH 45213For SaleMLS ID #1888645, Rebecca Sequeira, Coldwell Banker Realty. Cincy MLS
- $369,9003 bd2 ba2k sqft2003 Crane Ave, Cincinnati, OH 45207For SaleMLS ID #1891436, David D Dawson, Sibcy Cline, Inc.. Cincy MLS
- $250,0003 bd2 ba1.3k sqft3935 Saint James Ave, Cincinnati, OH 45236For Sale
 MLS ID #967606, Barry Bates, Coldwell Banker Realty. DABR MLS
 - $489,9003 bd3 ba2k sqft8881 Paw Paw Ln, Cincinnati, OH 45236For SaleMLS ID #1884388, Eric Gross, eXp Realty. Cincy MLS
- $398,0003 bd3 ba1.8k sqft6404 Tylersville Rd, West Chester, OH 45069For SaleMLS ID #1890658, Joseph Arbino, Keller Williams Advisors. Cincy MLS
- $359,9003 bd3 ba1.8k sqft2169 Glenside Ave, Cincinnati, OH 45212For SaleMLS ID #1884152, Judy L. Dause, Keller Williams Seven Hills Re. Cincy MLS
- $379,9003 bd2 ba1.4k sqft2201 Hamilton Middletown Rd, Hamilton, OH 45011For SaleMLS ID #1878141, William E. Gabbard, Howard Hanna Real Estate Serv. Cincy MLS
- $365,0003 bd3 ba1.9k sqft1987 Gainsborough Ln, Cincinnati, OH 45230For SaleMLS ID #1890695, Michele R Mamo, eXp Realty. Cincy MLS
- $295,0003 bd1 ba1.2k sqft1178 Deblin Dr, Milford, OH 45150For SaleMLS ID #1891673, Brittany N Howard, Ring Real Estate Co., Georgeto. Cincy MLS
- $389,0003 bd3 ba1.7k sqft5289 Charlene Ave, Fairfield, OH 45014For SaleMLS ID #1889087, Jackson Brosier, NavX Realty, LLC. Cincy MLS
- $439,9003 bd2 ba1.3k sqft3430 Pape Ave, Cincinnati, OH 45208For SaleMLS ID #1891694, Laura E Donohoo, Huff Realty. Cincy MLS
- $399,0004 bd3 ba1.7k sqft2853 Lawndale Ave, Cincinnati, OH 45212For SaleMLS ID #1888649, John M. Bissman, Keller Williams Advisors. Cincy MLS
- $375,0003 bd2 ba1.4k sqft2484 Wingham Dr, Cincinnati, OH 45238For SaleMLS ID #1881779, Ashley Rentrop, Plum Tree Realty. Cincy MLS
