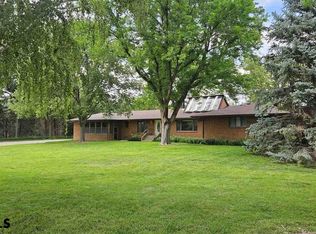
Welcome to a rare opportunity where productive farmland meets breathtaking Western Nebraska beauty. This exceptional farm property offers the perfect blend of agricultural potential and stunning panoramic views that will take your breath away every single morning. The spacious 3,139-square-foot home features five generous bedrooms and three full bathrooms provide ample space for everyone. Cozy wood-burning fireplace is the massive main floor family room. Laundry room just steps from the large kitchen! Unfinished basement has over 1900 square feet of additional living space if finished. Every window frames a picture-worthy scene, from the iconic Scotts Bluff National Monument rising majestically on the horizon to the rolling silhouette of the Wildcat Hills stretching across the landscape. Well established yard that the sisters would love to NOT mow again this summer! What truly sets this property apart is its productive farmland complete with water rights through the Gering/Fort Laramie Irrigation District — a tremendous asset for any agricultural operation. Whether you're an established farmer looking to expand or someone dreaming of embracing the farming lifestyle, this land is ready to work for you. Location couldn't be more convenient. Enjoy easy access to both Scottsbluff and Mitchell for shopping, schools or employment. Properties like this — where fertile ground, water rights, and million-dollar views converge — simply don't come along often. Schedule your private showing today before this incredible Nebraska gem is gone.
Under contract
Price cut: $79.1K (8/3)
$899,900
100199 County Road 15, Mitchell, NE 69357
5beds
3baths
3,139sqft
Single Family Residence
Built in 1975
106.07 Acres Lot
$-- Zestimate®
$287/sqft
$-- HOA
What's special
Productive farmlandWell established yardFive generous bedroomsMillion-dollar viewsCozy wood-burning fireplace
- 242 days
- 19
- 0
Zillow last checked:
Listing updated:
Listed by:
Sandy Macke,
CHAMPION REALTY LLC
Source: SBCMLS,MLS#: 26982
Facts & features
Interior
Bedrooms & bathrooms
- Bedrooms: 5
- Bathrooms: 3
- Main level bathrooms: 3
- Main level bedrooms: 1
Primary bedroom
- Level: Upper
- Area: 190
- Dimensions: 13.33 x 14.25
Bedroom 2
- Level: Upper
- Area: 186.6
- Dimensions: 13.25 x 14.08
Bedroom 3
- Level: Upper
- Area: 222.06
- Dimensions: 17.42 x 12.75
Bedroom 4
- Level: Upper
- Area: 186.44
- Dimensions: 13.08 x 14.25
Bedroom 5
- Level: Main
- Area: 187.71
- Dimensions: 13.25 x 14.17
Dining room
- Features: Formal, Carpet
- Level: Main
- Area: 151.27
- Dimensions: 13.25 x 11.42
Family room
- Features: Carpet
- Level: Main
- Area: 358
- Dimensions: 14.92 x 24
Kitchen
- Features: Vinyl
- Level: Main
- Area: 196.88
- Dimensions: 14.58 x 13.5
Living room
- Features: Carpet
- Level: Main
- Area: 258.38
- Dimensions: 13.25 x 19.5
Basement
- Area: 1912
Heating
- Electric
Cooling
- Central Air
Appliances
- Included: Electric Range, Dishwasher, Range Hood, Water Softener Owned, Electric Water Heater
- Laundry: Main Level, In Kitchen, Vinyl
Features
- Walk-In Closet(s), Eat-in Kitchen
- Windows: Window Treatments
- Basement: Full
- Number of fireplaces: 1
- Fireplace features: One, Wood Burning, Family Room
Interior area
- Total structure area: 5,051
- Total interior livable area: 3,139 sqft
- Finished area above ground: 3,139
Property
Parking
- Total spaces: 2
- Parking features: Attached, Garage Door Opener
- Attached garage spaces: 2
Features
- Levels: Two
- Patio & porch: Deck
Lot
- Size: 106.07 Acres
- Features: Auto Und Sprnk, Established Yar, Good
Details
- Parcel number: 010281096
Construction
Type & style
- Home type: SingleFamily
- Property subtype: Single Family Residence
Materials
- Frame, Wood Siding, Brick
- Roof: Composition
Condition
- New construction: No
- Year built: 1975
Utilities & green energy
- Sewer: Septic Tank
- Water: Well
- Utilities for property: Electricity Available
Community & HOA
Location
- Region: Mitchell
Financial & listing details
- Price per square foot: $287/sqft
- Tax assessed value: $650,130
- Annual tax amount: $6,409
- Price range: $899.9K - $899.9K
- Date on market: 2/16/2026
- Road surface type: Gravel
Estimated market value
Not available
Estimated sales range
Not available
$2,611/mo
Price history
| Date | Event | Price |
|---|---|---|
| 8/18/2026 | Pending sale | $899,900$287/sqft |
Source: SBCMLS #26982 Report a problem | ||
| 8/3/2026 | Price change | $899,900-8.1%$287/sqft |
Source: SBCMLS #26983 Report a problem | ||
| 2/16/2026 | Listed for sale | $979,000-1.6%$312/sqft |
Source: SBCMLS #26982 Report a problem | ||
| 1/31/2026 | Listing removed | $995,000$317/sqft |
Source: My State MLS #11542508 Report a problem | ||
| 8/20/2025 | Listed for sale | $995,000$317/sqft |
Source: My State MLS #11542508 Report a problem | ||
| 7/23/2025 | Listing removed | $995,000$317/sqft |
Source: My State MLS #11431128 Report a problem | ||
| 2/10/2025 | Listed for sale | $995,000$317/sqft |
Source: My State MLS #11431128 Report a problem | ||
Public tax history
| Year | Property taxes | Tax assessment |
|---|---|---|
| 2025 | $6,409 +4.8% | $605,925 +7.5% |
| 2024 | $6,113 -2.6% | $563,395 +8% |
| 2023 | $6,274 +9.2% | $521,640 +18.3% |
| 2022 | $5,743 -32.2% | $441,043 -2.5% |
| 2021 | $8,473 -0.7% | $452,530 |
| 2020 | $8,532 +5.9% | $452,530 +11.9% |
| 2018 | $8,056 -1.9% | $404,439 -1.5% |
| 2017 | $8,208 +51.6% | $410,422 +1.2% |
| 2016 | $5,416 | $405,535 +2.3% |
| 2015 | $5,416 +2.7% | $396,546 +5.5% |
| 2014 | $5,276 | $376,003 |
Find assessor info on the county website
Monthly payment
Est. payment
Payment breakdown
Explore the cost of this home by adjusting the details. Changes won't be saved.Climate risks
Neighborhood: 69357
- $403,5002 bd2 ba1.3k sqft100139 County Road 15, Mitchell, NE 69357Off Market
- $660,7003 bd3 ba2.2k sqft100326 County Road 15, Mitchell, NE 69357Off Market
- $302,7003 bd1 ba1.7k sqft150450 County Road L, Mitchell, NE 69357Off Market
- $183,7002 bd1 ba840 sqft90786 County Road 15, Mitchell, NE 69357Off Market
Similar homes
- $835,0005 bd4 ba2.7k sqft90208 Enterprise Dr, Scottsbluff, NE 69361For Sale
 MLS ID #27193, Trista Delunger, CHAMPION REALTY LLC. SBCMLS
 - $725,0005 bd4 ba4.5k sqft180436 River Rd, Scottsbluff, NE 69361For Sale

 MLS ID #22626640, Jeffrey Hagel, Jeff Hagel Broker. GPRMLS
 - $455,0004 bd3 ba1.7k sqft10700 County Road 20, Mitchell, NE 69357For Sale
 MLS ID #27402, Forrest Hickman, NEBRASKA REALTY. SBCMLS
 - $537,5006 bd5 ba2.2k sqft2865 Grandview Rd, Gering, NE 69341For Sale
 MLS ID #27488, Trista Delunger, CHAMPION REALTY LLC. SBCMLS
