Skip main navigation
Active under contract
  • Listed by: Ryan L. Richert • John Fuglsang
    $349,900

    1002 1/2 Allen Ave, Saint Louis, MO 63104

    3beds
    2,151sqft
    : 
    $2,536/mo
    Get pre-qualified
    Townhouse
    Built in 1900
    6,969 Square Feet Lot
    $340,200 Zestimate®
    $163/sqft
    $250/mo HOA

    What's special

    Vibrant tree lined streetNew composite deckGatherings around the firepitHuge pet-friendly fenced-in backyardSemi-open floor planModern zoned hvacUpdated kitchen
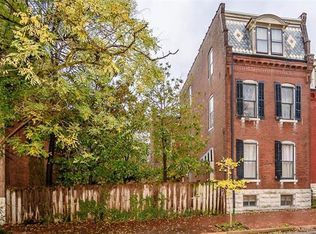
    On a vibrant tree lined street, find 1002 1/2 Allen Ave, a 3 story Soulard townhome filled with character, modern updates, and a unique address. Rare combo of 3 true bedrooms (each with a walk-in closet!), 2 off-street parking spaces, HUGE pet-friendly fenced-in backyard with new composite deck, patio, and firepit, new 2nd floor balcony, plus many other features—steps from the neighborhood's best dining, parks, and nightlife. Through the front entrance, find original hardwood floors (carpetless throughout), vintage lighting, and semi-open floor plan that flows effortlessly through the dining room and updated kitchen to the backyard oasis-great for indoor-outdoor entertaining. Original pocket doors in great shape! Brand new Kitchenaid appliances with maple cabinets and granite in the kitchen. Head up to your 2nd floor master retreat featuring a laundry nook, large bedroom, updated ensuite bathroom with soaking tub, and walk in closet. Second floor also includes 2nd living?/gallery?/gym?/office?/4th bed? leading to a rear balcony overlooking backyard-perfect for a morning coffee. The third floor has not been forgotten, featuring recently refinished hardwood floors, exposed brick, two additional large bedrooms (with great views!), and a full bathroom. This is not your typical 125 year old home, as it has been updated with modern zoned HVAC, smart thermostats, energy efficient windows, insulation and drywall throughout, while keeping original ceiling heights, flooring, and period correct architectural details. Enjoy evenings on the composite deck, gatherings around the firepit, and quiet moments beneath the mature magnolia tree! Schedule your showing today!
    255 days
    |
    27
    |
    1
    |

    Zillow last checked:

    Listing updated:

    Listed by:

    John Fuglsang 314-422-5440,

    Ryan L. Richert

    Source: MARIS,MLS#: 25074415MLS LogoOriginating MLS: St. Louis Association of REALTORS

      Facts & features

      Interior

      Bedrooms & bathrooms
      • Bedrooms: 3
      • Bathrooms: 3
      • Full bathrooms: 2
      • 1/2 bathrooms: 1
      • Main level bathrooms: 1
      Heating
      • Forced Air, Natural Gas, Zoned
      Cooling
      • Central Air, Electric, Zoned
      Appliances
      • Included: Gas Water Heater, Dishwasher, Disposal, Dryer, Microwave, Electric Range, Electric Oven, Refrigerator, Stainless Steel Appliance(s), Washer
      • Laundry: 2nd Floor, Common Area, Electric Dryer Hookup, Inside, Laundry Closet, In Unit, Washer Hookup
      Features
      • Built-in Features, Ceiling Fan(s), Chandelier, Double Vanity, Granite Counters, High Ceilings, Historic Millwork, Natural Woodwork, Open Floorplan, Recessed Lighting, Separate Dining, Shower, Soaking Tub, Special Millwork, Walk-In Closet(s)
      • Flooring: Granite, Hardwood, Tile
      • Doors: Panel Door(s), Pocket Door(s)
      • Windows: Double Pane Windows, Insulated Windows, Window Treatments, Wood Frames
      • Basement: Full,Unfinished,Walk-Out Access
      • Has fireplace: No
      Interior area
      • Total structure area: 2,151
      • Total interior livable area: 2,151 sqft
      • Finished area above ground: 2,151

      Property

      Parking
      • Total spaces: 2
      • Parking features: Alley Access, Asphalt, Assigned, Off Street
      Features
      • Levels: Three Or More
      • Patio & porch: Covered, Deck, Patio
      • Exterior features: Awning(s), Balcony, Private Entrance
      • Fencing: Back Yard
      Lot
      • Size: 6,969 Square Feet
      • Dimensions: 50' x 140'
      • Features: Back Yard, City Lot
      Details
      • Parcel number: 06829910.001
      • Special conditions: Standard

      Construction

      Type & style
      • Home type: Townhouse
      • Architectural style: Historic
      • Property subtype: Townhouse
      • Attached to another structure: Yes
      Materials
      • Brick
      • Foundation: Stone
      • Roof: Flat
      Condition
      • Updated/Remodeled
      • New construction: No
      • Year built: 1900

      Utilities & green energy

      • Electric: Single Phase, Ameren
      • Sewer: Public Sewer
      • Water: Public
      • Utilities for property: Cable Connected, Electricity Connected, Natural Gas Connected, Sewer Connected, Water Connected

      Community & HOA

      Community
      • Subdivision: Soulard
      HOA
      • Has HOA: Yes
      • Amenities included: Parking
      • Services included: Insurance, Exterior Maintenance
      • HOA fee: $250 monthly
      • HOA name: 1000-1002 Allen Ave Assoc
      Location
      • Region: Saint Louis

      Financial & listing details

      • Price per square foot: $163/sqft
      • Annual tax amount: $3,906
      • Date on market: 11/13/2025
      • Cumulative days on market: 255 days
      • Listing terms: Cash,Conventional,FHA,VA Loan
      • Ownership: Private
      • Electric utility on property: Yes

        Estimated market value

        $340,200

        $323,000 - $357,000

        $2,599/mo

        Price history

        DateEventPrice
        4/13/2026Contingent$349,900$163/sqft
        Source: MARIS #25074415 Report a problem
        1/31/2026Price change$349,900-4.1%$163/sqft
        Source: MARIS #25074415 Report a problem
        11/13/2025Listed for sale$365,000+55.3%$170/sqft
        Source: MARIS #25075867 Report a problem
        8/7/2013Listing removed$235,000$109/sqft
        Source: RE/MAX Results #13008916 Report a problem
        6/28/2013Price change$235,000-3.5%$109/sqft
        Source: RE/MAX Results #13008916 Report a problem
        5/27/2013Price change$243,500-2.6%$113/sqft
        Source: RE/MAX Results #13008916 Report a problem
        5/12/2013Price change$249,900+66.7%$116/sqft
        Source: RE/MAX Results #13008916 Report a problem
        5/10/2013Price change$149,900-41.2%$70/sqft
        Source: RE/MAX Results #13008916 Report a problem
        4/13/2013Price change$254,900-1.9%$119/sqft
        Source: RE/MAX Results #13008916 Report a problem
        2/25/2013Listed for sale$259,900$121/sqft
        Source: RE/MAX Results #13008916 Report a problem

        Public tax history

        Tax history is unavailable.

        Monthly payment

        Est. payment

        Payment breakdown

        Explore the cost of this home by adjusting the details. Changes won't be saved.
        All calculations are estimates and provided by Zillow, Inc. for informational purposes only. Actual amounts may vary.
        HOA fees may include property taxes on listings classified as Co-Ops. Contact the listing agent and/or owner for fee details.
        Mortgage interest rates are dependent on a number of factors, including credit score, down payment, and repayment length. Interest rate data provided by Zillow Group Marketplace, Inc. as of 1/1/1970 from various mortgage lenders with which we have lead or other similar arrangements; the Estimated Payment is an average of those rates.
        See how much you could borrow to make a competitive offer.

        Climate risks

        Neighborhood: Soulard

        Getting around

        88 / 100
        Very Walkable
        61 / 100
        Bikeable

        Nearby schools

        GreatSchools rating
        Schools provided by the listing agent
        • Elementary: Sigel Elem. Comm. Ed. Center
        • Middle: Fanning Middle Community Ed.
        • High: Roosevelt High

        Source: MARIS. This data may not be complete. We recommend contacting the local school district to confirm school assignments for this home.

        A local agent can set up tours, give advice and negotiate with sellers.

        A local lender can help you make sure your offer is ready when you are.

        Browse local experts

        Similar homes