Price reduced! A turnkey duplex located on the Oakland/Emeryville border. Live in one unit and rent the other. Spanning approximately 2700 sq ft, this exceptional property features 2 spacious units, each offering high ceilings, generous layouts, and classic architectural details that truly make it stand out. The upper unit is ideal for an owner's residence, boasting 4 + bedrooms including a private primary suite, 2 full bathrooms, a welcoming family room, and a tastefully updated kitchen. The lower unit offers equally impressive space with 4 bedrooms and 2 bathrooms, making it perfect for multigenerational living. Both units exude character and warmth, preserving the charm of the Victorian era while benefiting from modern upgrades. Massive basement and attic with incredible potential for future expansion. Parking is abundant with a 2-car garage, 2 additional driveway spaces, and a tandem side driveway. Truly a unique opportunity to own a piece of history with income potential and room to grow. Sewer lateral compliant.
For sale
Price cut: $40K (8/5)
$949,000
1002-1004 36th St, Emeryville, CA 94608
8beds
4baths
2,700sqft
Duplex
Built in 1880
-- sqft lot
$-- Zestimate®
$351/sqft
$-- HOA
What's special
Modern upgradesCharacter and warmthTandem side drivewayPrivate primary suiteHigh ceilingsClassic architectural detailsTastefully updated kitchen
- 119 days
- 385
- 27
Zillow last checked:
Listing updated:
Listed by:
Antonia Robinson DRE #00970629 510-681-3767,
Coldwell Banker Realty
Source: bridgeMLS/CCAR/Bay East AOR,MLS#: 41134752
Facts & features
Interior
Bedrooms & bathrooms
- Bedrooms: 8
- Bathrooms: 4
Heating
- Wall Furnace
Cooling
- Wall/Window Unit(s)
Features
- Storage, Storage Area(s)
- Flooring: Hardwood, Laminate, Tile, Carpet
- Basement: Full,Unfinished
Interior area
- Total structure area: 2,700
- Total interior livable area: 2,700 sqft
Property
Parking
- Total spaces: 4
- Parking features: Garage Door Opener, Attached, Carport - 2 Or More
- Has attached garage: Yes
- Has carport: Yes
Features
- Exterior features: Back Yard
Lot
- Size: 3,484 Square Feet
- Features: Level
Details
- Special conditions: Offer As Is
Construction
Type & style
- Home type: MultiFamily
- Property subtype: Duplex
Materials
- Stucco
Condition
- Year built: 1880
Utilities & green energy
- Sewer: Public Sewer
- Water: Public
Community & HOA
Community
- Security: Carbon Monoxide Detector(s)
HOA
- Has HOA: No
Location
- Region: Emeryville
Financial & listing details
- Price per square foot: $351/sqft
- Date on market: 5/14/2026
- Listing terms: Conventional,Price As Is
Estimated market value
Not available
Estimated sales range
Not available
$2,318/mo
Price history
| Date | Event | Price |
|---|---|---|
| 8/5/2026 | Price change | $949,000-4%$351/sqft |
Source:  bridgeMLS/CCAR/Bay East AOR #41134752 Report a problem bridgeMLS/CCAR/Bay East AOR #41134752 Report a problem | ||
| 5/14/2026 | Listed for sale | $989,000$366/sqft |
Source: bridgeMLS/CCAR/Bay East AOR #41134752 Report a problem | ||
| 1/9/2024 | Listing removed | -- |
Source: Zillow Rentals Report a problem | ||
| 9/13/2023 | Listed for rent | $3,700$1/sqft |
Source: Zillow Rentals Report a problem | ||
| 7/29/2023 | Listing removed | -- |
Source: Zillow Rentals Report a problem | ||
| 7/6/2023 | Price change | $3,700-3.9%$1/sqft |
Source: Zillow Rentals Report a problem | ||
| 6/17/2023 | Listed for rent | $3,850-16.3%$1/sqft |
Source: Zillow Rentals Report a problem | ||
| 3/8/2023 | Listing removed | -- |
Source: Zillow Rentals Report a problem | ||
| 1/30/2023 | Listed for rent | $4,600$2/sqft |
Source: Zillow Rentals Report a problem | ||
Public tax history
Tax history is unavailable.
Monthly payment
Est. payment
Payment breakdown
Explore the cost of this home by adjusting the details. Changes won't be saved.Climate risks
Neighborhood: Longfellow
Similar homes
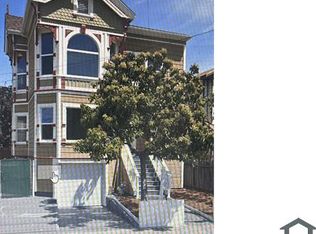
- $850,0008 bd4 ba2.7k sqft890 31st St, Oakland, CA 94608For Sale
 MLS ID #41146508, Varnell Owens. bridgeMLS/CCAR/Bay East AOR
 - $695,0005 bd2 ba2.2k sqft3225 Market St, Emeryville, CA 94608For Sale
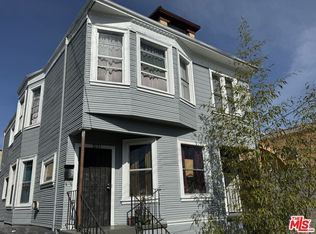 MLS ID #26874473, Sam Arash Far DRE # 01940726, Beverly & Company Luxury Properties. CLAW
 - $1,025,0006 bd2 ba2.8k sqft3867 Martin Luther King Jr Way, Oakland, CA 94609For Sale
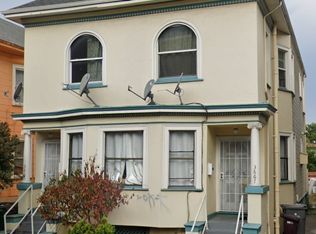 MLS ID #DW26109457, Julio Midolo, ReMax Sky. CRMLS
 - $1,195,0008 bd5 ba2.8k sqft1086 66th St, Oakland, CA 94608For Sale
 MLS ID #41137663, Carlton Sue. bridgeMLS/CCAR/Bay East AOR
Local buyer's agents are ready to help
