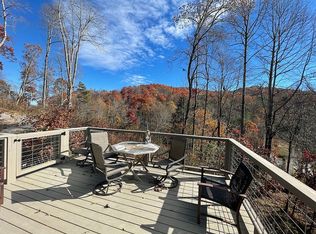
1002 & 1004 Garren Creek Rd, Fairview, NC 28730
Home value
$839,400
$747,000 - $932,000
$3,714/mo
Owner options
$3,714/mo
Rent Zestimate®
Find your next renter with Zillow Rental Manager. Plus, with online applications, you can quickly screen prospective tenants – for free.
$3,714/mo
Rent Zestimate®
$5,255/mo
Est. payment
Refinancing to a lower rate could help reduce your monthly payments and save thousands over the life of the loan.
$5,255/mo
Est. payment
Explore your selling options
Work with a Zillow partner agent
Leverage their expertise and Zillow's premium Showcase listings to get your home seen by more buyers.
Get startedList with your own agent
Get your home in front of millions of buyers by listing it on Zillow.
Learn how to do itSell it yourself
Take full control of how buyers see your home on Zillow by listing For Sale by Owner (FSBO).
List your homeWhat's special
Zillow last checked:
Listing updated:
Bonnie Gilbert bonnie@movingmountainsasheville.com,
Moving Mountains Property Group LLC,
Lisa Hagan,
Moving Mountains Property Group LLC
Danielle Thuot
Ivester Jackson Blackstream
Facts & features
Interior
Bedrooms & bathrooms
- Bedrooms: 3
- Bathrooms: 4
- Full bathrooms: 4
- Main level bedrooms: 2
Primary bedroom
- Level: Main
Bedroom s
- Level: Main
Kitchen
- Features: Kitchen Island
- Level: Main
Living room
- Features: Open Floorplan
- Level: Main
Heating
- Ductless, Heat Pump
Cooling
- Ductless, Heat Pump
Appliances
- Included: Dishwasher, Dryer, Electric Range, Electric Water Heater, Microwave, Refrigerator, Washer, Washer/Dryer, Wine Refrigerator
- Laundry: In Basement, Laundry Closet, Main Level
Features
- Kitchen Island, Open Floorplan, Total Primary Heated Living Area: 2099
- Flooring: Laminate, Tile, Vinyl
- Doors: Insulated Door(s), Sliding Doors
- Windows: Insulated Windows
- Basement: Apartment,Daylight,Exterior Entry,Interior Entry
Interior area
- Total structure area: 1,448
- Total interior livable area: 2,761 sqft
- Finished area above ground: 1,448
- Finished area below ground: 651
Property
Parking
- Total spaces: 3
- Parking features: Detached Carport, Attached Garage
- Attached garage spaces: 2
- Carport spaces: 1
- Covered spaces: 3
- Details: Lots of Parking! Divided 2-car garage Main house; 1-car carport Guest house; Lower driveway- 2+ car parking; Main level circular driveway 2+ car parking; Guest house driveway 2+ car parking
Features
- Levels: One
- Stories: 1
- Patio & porch: Deck, Patio, Wrap Around
- Exterior features: Fire Pit
- Has view: Yes
- View description: Mountain(s), Winter, Year Round
Lot
- Size: 9 Acres
- Features: Green Area, Sloped, Wooded, Views
Living quarters
- Secondary living space: 662 sqft
- Secondary features: Exterior Not Connected,Guest House
Details
- Additional structures: Shed(s)
- Additional parcels included: 0606-71-8767-00000; 0606-72-7320-00000
- Parcel number: 060671953300000
- Zoning: OU
- Special conditions: Estate
Construction
Type & style
- Home type: SingleFamily
- Architectural style: Ranch
- Property subtype: Single Family Residence
Materials
- Fiber Cement, Rough Sawn, Vinyl
- Foundation: Crawl Space, Slab
- Roof: Shingle,Composition
Condition
- New construction: No
- Year built: 2013
Utilities & green energy
- Sewer: Septic Installed
- Water: Shared Well, Well
- Utilities for property: Electricity Connected, Wired Internet Available
Community & HOA
Community
- Security: Smoke Detector(s)
- Subdivision: None
Location
- Region: Fairview
- Elevation: 2500 Feet
Financial & listing details
- Price per square foot: $304/sqft
- Tax assessed value: $393,800
- Date on market: 11/26/2024
- Cumulative days on market: 45 days
- Listing terms: Cash,Conventional
- Electric utility on property: Yes
- Road surface type: Gravel, Paved
Price history
| Date | Event | Price |
|---|---|---|
| 1/24/2025 | Sold | $838,300-6.8%$304/sqft |
Source: | ||
| 11/26/2024 | Listed for sale | $899,300-21.8%$326/sqft |
Source: | ||
| 9/25/2024 | Listing removed | $1,150,000$417/sqft |
Source: | ||
| 9/13/2024 | Price change | $1,150,000-2.1%$417/sqft |
Source: | ||
| 8/30/2024 | Listed for sale | $1,175,000$426/sqft |
Source: | ||
Public tax history
Neighborhood: 28730
Nearby homes
- $45,2003 bd3 ba2.1k sqft1002 Garren Creek Rd, Fairview, NC 28730Off Market

- $575,9003 bd3 ba1.4k sqft1002 Garren Creek Rd, Fairview, NC 28730Off Market
- $201,3002 bd1 ba840 sqft1006 Garren Creek Rd, Fairview, NC 28730Off Market
- $291,1002 bd1 ba640 sqft1004 Garren Creek Rd, Fairview, NC 28730Off Market
- $99,1002 bd1 ba640 sqft1004 Garren Creek Rd, Fairview, NC 28730Off Market
- $317,5001 bd1 ba700 sqft59 Rudicil Dr, Fairview, NC 28730Off Market
- $41,60026.37 acresGarren Creek Rd, Fairview, NC 28730Off Market
- $44,000-- bd-- ba-- sqft99999 Rudicil Dr, Fairview, NC 28730Off Market
Nearby schools
GreatSchools rating
- 8/10Fairview ElementaryGrades: K-5Distance: 4.3 mi
- 7/10Cane Creek MiddleGrades: 6-8Distance: 6.2 mi
- 8/10A C Reynolds HighGrades: PK,9-12Distance: 8.2 mi
Schools provided by the listing agent
- Elementary: Fairview
- Middle: Cane Creek
- High: AC Reynolds
Source: Canopy MLS as distributed by MLS GRID. This data may not be complete. We recommend contacting the local school district to confirm school assignments for this home.
Get a cash offer in 3 minutes
- North Carolina
- Buncombe County
- Fairview
- 28730
- 1002 & 1004 Garren Creek Rd