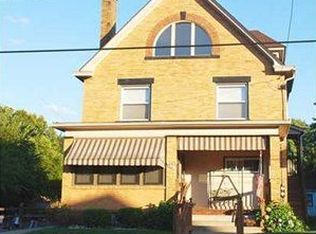
Welcome home! This spacious 4-bedroom, 2-full-bath home offers the flexibility today’s buyers are looking for, including a first-floor bedroom, full bath, and convenient first-floor laundry. The bright eat-in kitchen features stainless steel appliances and a charming coffee bar, making it the perfect place to start your day.
Upstairs, you’ll appreciate the removable wall at the top of the staircase, thoughtfully designed to make moving large furniture simple and stress-free.
Outside, enjoy a level backyard, a 16x16 deck for relaxing or entertaining, and an impressive 3-car garage with additional off-street parking for three more vehicles. Major updates include newer windows throughout and a newer furnace and central A/C, providing added peace of mind.
Conveniently located close to schools, parks, and a thriving downtown, this home combines comfort, functionality, and everyday convenience. Don’t miss your opportunity to make it yours!
Contingent
Price cut: $10.9K (8/17)
$214,000
1002 11th St, New Brighton, PA 15066
4beds
--sqft
Single Family Residence
Built in 1880
7,405 Square Feet Lot
$-- Zestimate®
$--/sqft
$-- HOA
What's special
Level backyardFirst-floor bedroomConvenient first-floor laundryNewer windows throughoutCharming coffee barBright eat-in kitchenStainless steel appliances
- 29 days
- 917
- 74
Zillow last checked:
Listing updated:
Listed by:
Mary Briancesco 724-201-0514,
REALTY ONE GROUP ULTIMATE 724-201-0514
Source: WPMLS,MLS#: 1768176
Originating MLS: West Penn Multi-List
Facts & features
Interior
Bedrooms & bathrooms
- Bedrooms: 4
- Bathrooms: 2
- Full bathrooms: 2
Primary bedroom
- Level: Upper
- Dimensions: 15x15
Bedroom 2
- Level: Upper
- Dimensions: 14x13
Bedroom 3
- Level: Upper
- Dimensions: 15x12
Bedroom 4
- Level: Main
- Dimensions: 13x09
Entry foyer
- Level: Main
- Dimensions: 06x14
Kitchen
- Level: Main
- Dimensions: 14x13
Laundry
- Level: Main
- Dimensions: 11x06
Living room
- Level: Main
- Dimensions: 14x14
Heating
- Forced Air, Gas
Cooling
- Central Air
Appliances
- Included: Some Electric Appliances, Dryer, Refrigerator, Stove, Washer
Features
- Flooring: Laminate, Carpet
- Windows: Multi Pane
- Basement: Full,Interior Entry,Unfinished
- Has fireplace: Yes
- Fireplace features: Decorative
Property
Parking
- Total spaces: 3
- Parking features: Detached, Garage, Off Street
- Has garage: Yes
Features
- Levels: Two
- Stories: 2
Lot
- Size: 7,405 Square Feet
- Dimensions: 45 x 169
Details
- Parcel number: 400030901000
Construction
Type & style
- Home type: SingleFamily
- Architectural style: Two Story
- Property subtype: Single Family Residence
Materials
- Frame
- Roof: Asphalt
Condition
- Resale
- Year built: 1880
Utilities & green energy
- Sewer: Public Sewer
- Water: Public
Community & HOA
Location
- Region: New Brighton
Financial & listing details
- Tax assessed value: $78,900
- Annual tax amount: $1,687
- Date on market: 8/4/2026
Estimated market value
Not available
Estimated sales range
Not available
$2,033/mo
Price history
| Date | Event | Price |
|---|---|---|
| 8/22/2026 | Contingent | $214,000 |
Source: | ||
| 8/17/2026 | Price change | $214,000-4.8% |
Source: | ||
| 8/10/2026 | Price change | $224,900-1.8% |
Source: | ||
| 8/4/2026 | Listed for sale | $229,000+1208.6% |
Source: | ||
| 2/17/2026 | Sold | $17,500-37.6% |
Source: Public Record Report a problem | ||
| 5/6/2016 | Sold | $28,051-24.2% |
Source: | ||
| 5/5/2000 | Sold | $37,000 |
Source: Public Record Report a problem | ||
Public tax history
| Year | Property taxes | Tax assessment |
|---|---|---|
| 2026 | $1,714 +2.8% | $78,900 |
| 2025 | $1,667 +3.4% | $78,900 |
| 2024 | $1,612 -27.2% | $78,900 +352.1% |
| 2023 | $2,216 | $17,450 |
| 2022 | $2,216 +1.2% | $17,450 |
| 2021 | $2,189 +4.5% | $17,450 |
| 2020 | $2,096 | $17,450 |
| 2019 | $2,096 +362% | $17,450 |
| 2018 | $454 +17.1% | $17,450 |
| 2017 | $387 | $17,450 |
| 2016 | $387 | $17,450 |
| 2015 | $387 | $17,450 |
| 2014 | $387 | $17,450 |
| 2013 | -- | $17,450 |
| 2012 | -- | $17,450 |
| 2011 | -- | $17,450 |
| 2010 | -- | $17,450 |
| 2008 | -- | $17,450 |
| 2007 | -- | $17,450 |
| 2006 | -- | $17,450 |
Find assessor info on the county website
Monthly payment
Est. payment
Payment breakdown
Explore the cost of this home by adjusting the details. Changes won't be saved.Climate risks
Neighborhood: 15066
Nearby schools
Schools provided by the listing agent
- District: New Brighton Area
Source: WPMLS. This data may not be complete. We recommend contacting the local school district to confirm school assignments for this home.