Skip main navigation
Sold for $1,550,000
  • $1,550,000

    1002 23rd St NW, Washington, DC 20037

    4beds
    1,920sqft
    Townhouse
    Built in 1978
    996 Square Feet Lot
    $1,603,500 Zestimate®
    $807/sqft
    $7,924 Estimated rent

    Home value

    $1,603,500

    $1.51M - $1.70M

    $7,924/mo

    Zestimate® history
    Loading
    Loading...

    Owner options

    List your home for rent

    $7,924/mo

    Rent Zestimate®

    Find your next renter with Zillow Rental Manager. Plus, with online applications, you can quickly screen prospective tenants – for free.

    Learn more

    $7,924/mo

    Rent Zestimate®

    Refinance and save

    $7,392/mo

    Est. payment

    Refinancing to a lower rate could help reduce your monthly payments and save thousands over the life of the loan.

    See today's rates

    $7,392/mo

    Est. payment

    Explore your selling options

    Work with a Zillow partner agent

    Leverage their expertise and Zillow's premium Showcase listings to get your home seen by more buyers.

    Get started

    List with your own agent

    Get your home in front of millions of buyers by listing it on Zillow.

    Learn how to do it

    Sell it yourself

    Take full control of how buyers see your home on Zillow by listing For Sale by Owner (FSBO).

    List your home

    What's special

    Jogging pathsEducational institutionsUpscale hotelsSpacious foyer entranceDramatic lightingEuropean union headquartersGranite counter-tops
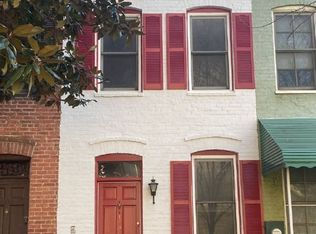
    Welcome to this one of a kind elegant 4 Bedroom, 4 Bathroom TURNKEY MODEL HOME with very RARE FRONT DOOR PARKING in the ABSOLUTELY THE BEST CENTRAL DOWNTOWN LOCATION in the entire city. This home known as "Downtown Abbey" is Washington, DC's most popular and sought after 5 Star BNB in the city. This one of a kind gem is conveniently located just a 2-10 minutes walking distance to The White House, Georgetown, The World Bank, IMF, George Washington University, GWU Hospital, The US State Department, Foggy Bottom Metro, Washington Circle Park, The Ritz Carlton Hotel, Brookings Institute, The European Union Headquarters, jogging/biking routes, Whole Foods/Trader Joe’s, monuments, museums, world class restaurants and so much more! This 5-Star home is FULLY FURNISHED, with each room centered around a unique theatrical theme. Professionally Decorated with tasteful and sophisticated furnishings, top of the line bedding, dramatic lighting and privacy in mind. This 3-Level sundrenched home enjoys all day sunlight from the open atrium skylight, skylight in The Dining Room and skylights in each top floor bathrooms. Upon entering the cozy brick walled foyer entrance, the First Floor Bedroom is conveniently located to the right side. This First Floor Bedroom conveniently has its own private entrance leading to the front door driveway and is ideal for anyone who prefers everything on the same level. The First Bathroom is steps away and features a heated air-dry bidet and a walk in shower. From the Spacious Foyer entrance, the hallway leads to the fully stocked Table Space Kitchen, which includes a cozy fireplace, microwave, stove, beer/wine cooler, granite counter-tops, television set and ample cabinet space. The adjoining separate Dining Room, with a large sunny skylight, boxed bay window, large enclosed sliding barn door pantry, seats an additional 5 people and overlooks the private Fenced Rear Patio Garden; perfect for city entertaining with a gas propane fire pit table and gas propane barbecue grill. The Second Floor features the Formal Living Room, with a dreamy electric fireplace, a 42-inch plasma television set, granite top bar, beer/wine cooler fridge, mood lights, a cozy couch and a side table. On the same level the Second Bedroom and Second Bathroom face the front of the house, overlooking the city scape of Foggy Bottom, but privately shaded with year-round tree foliage. The Third-Floor features two bedrooms, separated for the privacy of each resident by a dramatic artful foyer. The towering ceiling art gallery, illuminated by the oversized center atrium skylight leads to the right and left stairways. To the right stairway the Third Bedroom and adjoining Third Bathroom with soaking bathtub, is privately poised toward the front of the house, with a city scape view below and year round tree foliage. The left stairway leads to the Fourth Bedroom and the attached Fourth Bathroom suite. This bathroom includes a soaking tub, skylight and a hot and cold heated air-dried bidet. All rooms include flat screen television monitors, Amazon Echo music devices, Window treatments and separate cooling units. Triple pane windows on the front of the building add the the quiet indoor serenity. This is the last residential row of homes on the prestigious north side of Washington Circle, located in the bustling business district, surrounded by upscale hotels, doctors offices, educational institutions, public library, parks, jogging paths and much more! This is an incredible central location for a residential home, home office or a hot sought after rental property! TRULY THE BEST LOCATION AND VALUE IN THE CITY! See Virtual Tour link!

    Zillow last checked:

    Listing updated:

    Listed by:

    Dave Devadas 301-412-3921,

    Realty Advantage

    Bought with:

    Dave Devadas

    Realty Advantage

    Source: Bright MLS,MLS#: DCDC2126260MLS Logo

    Facts & features

    Interior

    Bedrooms & bathrooms
    • Bedrooms: 4
    • Bathrooms: 4
    • Full bathrooms: 4
    • Main level bathrooms: 1
    • Main level bedrooms: 1
    Basement
    • Area: 0
    Heating
    • Central, Forced Air, Electric
    Cooling
    • Central Air, Ductless, Multi Units, Electric
    Appliances
    • Included: Microwave, Dishwasher, Disposal, Dryer, Exhaust Fan, Ice Maker, Self Cleaning Oven, Oven/Range - Electric, Range Hood, Refrigerator, Washer, Washer/Dryer Stacked, Water Heater, Electric Water Heater
    • Laundry: Main Level
    Features
    • Entry Level Bedroom, Formal/Separate Dining Room, Eat-in Kitchen, Pantry, Recessed Lighting, Sound System, Bathroom - Stall Shower, Bar, Crown Molding, Floor Plan - Traditional, Kitchen - Gourmet, Kitchen - Table Space, Soaking Tub, Bathroom - Tub Shower, Dry Wall
    • Flooring: Wood
    • Doors: Storm Door(s)
    • Windows: Screens, Skylight(s), Sliding, Triple Pane Windows, Window Treatments
    • Has basement: No
    • Number of fireplaces: 2
    • Fireplace features: Electric, Heatilator
    Interior area
    • Total structure area: 1,920
    • Total interior livable area: 1,920 sqft
    • Finished area above ground: 1,920
    • Finished area below ground: 0

    Property

    Parking
    • Total spaces: 1
    • Parking features: Parking Fee, Driveway
    • Uncovered spaces: 1
    Accessibility
    • Accessibility features: Doors - Lever Handle(s), Accessible Entrance, Accessible Doors
    Features
    • Levels: Three
    • Stories: 3
    • Patio & porch: Patio
    • Exterior features: Barbecue, Lighting, Sidewalks, Street Lights
    • Pool features: None
    • Fencing: Back Yard,Wood
    • Has view: Yes
    • View description: City
    Lot
    • Size: 996 sqft
    • Features: Rear Yard, Level, Wooded, Downtown, Unknown Soil Type
    Details
    • Additional structures: Above Grade, Below Grade
    • Parcel number: 0038//0035
    • Zoning: RA-2
    • Special conditions: Standard
    • Other equipment: See Remarks

    Construction

    Type & style
    • Home type: Townhouse
    • Architectural style: Colonial,Federal
    • Property subtype: Townhouse
    Materials
    • Brick
    • Foundation: Concrete Perimeter, Permanent
    • Roof: Flat
    Condition
    • Excellent
    • New construction: No
    • Year built: 1978
    • Major remodel year: 2019

    Utilities & green energy

    • Electric: 120/240V
    • Sewer: Public Sewer
    • Water: Public
    • Utilities for property: Electricity Available, Phone Connected, Water Available, Sewer Available, Fiber Optic

    Community & neighborhood

    Security
    • Security features: Exterior Cameras, Fire Alarm, Smoke Detector(s), Window Bars
    Location
    • Region: Washington
    • Subdivision: Foggy Bottom

    Other

    Other facts
    • Listing agreement: Exclusive Right To Sell
    • Ownership: Fee Simple

    Price history

    DateEventPrice
    3/29/2024Sold$1,550,000-4.6%$807/sqft
    Source: Bright MLS #DCDC2126260 Report a problem
    2/23/2024Contingent$1,625,000$846/sqft
    Source: Bright MLS #DCDC2126260 Report a problem
    1/28/2024Listed for sale$1,625,000+99.4%$846/sqft
    Source: Bright MLS #DCDC2126260 Report a problem
    1/1/2024Listing removed--
    Source: Bright MLS #DCDC2118356 Report a problem
    11/21/2023Listed for rent$8,750+50.9%$5/sqft
    Source: Bright MLS #DCDC2118356 Report a problem
    3/24/2021Listing removed--
    Source: Owner Report a problem
    11/29/2016Listing removed$5,800-6.5%$3/sqft
    Source: schlosberg properties,inc. Report a problem
    8/30/2016Listing removed$6,200+785.7%$3/sqft
    Source: Fairfax Realty Advantage #DC9744580 Report a problem
    9/11/2012Listing removed$700
    Source: Owner Report a problem
    9/10/2012Listed for rent$700
    Source: Owner Report a problem
    2/29/2012Listing removed$815,000$424/sqft
    Source: Long & Foster Real Estate #DC7762007 Report a problem
    1/27/2012Listed for sale$815,000+207.5%$424/sqft
    Source: Long & Foster Real Estate #DC7762007 Report a problem
    2/15/1994Sold$265,000$138/sqft
    Source: Public Record Report a problem

    Public tax history

    YearProperty taxesTax assessment
    2025$9,660 +1.4%$1,136,420 +1.4%
    2024$9,524 +2.7%$1,120,410 +2.7%
    2023$9,274 +1.7%$1,091,010 +1.7%
    2022$9,122 +1.7%$1,073,140 +1.7%
    2021$8,965 -2.5%$1,054,720 -2.5%
    2020$9,200 +9%$1,082,300 +9%
    2018$8,442 -0.1%$993,230 -0.1%
    2017$8,447 +1.6%$993,750 +1.6%
    2016$8,311 +13.5%$977,810 +13.5%
    2015$7,326 +4.7%$861,830 +4.7%
    2014$6,999 +0.3%$823,390 +0.3%
    2013$6,981 -1.6%$821,300 -1.6%
    2012$7,092 $834,330
    2011$7,092 -2.8%$834,330 -2.8%
    2010$7,295 -8.6%$858,180 -8.6%
    2009$7,981 +6.5%$938,990 +10.3%
    2007$7,495 +14%$851,690 +19.1%
    2006$6,577 +28%$714,900 +33.6%
    2005$5,137 +1.6%$535,100 +1.6%
    2004$5,057 +21.3%$526,760 +21.3%
    2003$4,170 +54%$434,420 +54%
    2002$2,708 +11.9%$282,092
    2001$2,420 $282,092

    Find assessor info on the county website

    Neighborhood: Foggy Bottom

    Nearby schools

    GreatSchools rating
    Schools provided by the listing agent
    • District: District Of Columbia Public Schools

    Source: Bright MLS. This data may not be complete. We recommend contacting the local school district to confirm school assignments for this home.

    Get a cash offer in 3 minutes
    Find out how much your home could sell for in as little as 3 minutes with a no-obligation cash offer.
    Estimated market value
    $1,603,500
    Get a cash offer in 3 minutes
    Find out how much your home could sell for in as little as 3 minutes with a no-obligation cash offer.
    Estimated market value
    $1,603,500