Skip main navigation
For sale
  • Price cut: $6K (5/20)
    $335,500

    1002 23rd St W, Bradenton, FL 34205

    2beds
    1,458sqft
    : 
    Loading
    Get pre-qualified
    Single Family Residence
    Built in 1925
    0.32 Acres Lot
    $323,800 Zestimate®
    $230/sqft
    $-- HOA

    What's special

    Fresh interior paintCrisp quartz countersDecorative gable trimVertical shiplap accent wallsBrand-new kitchenCrown moldingSoft sage shaker cabinets
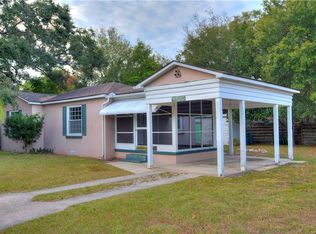
    Virtually Staged. Beautifully renovated 1925 Craftsman bungalow blending original character with a full top-to-bottom modern refresh. Step inside to find a brand-new kitchen featuring crisp quartz counters, soft sage shaker cabinets, vertical shiplap accent walls, and a deep stainless sink with modern matte-black fixtures. New luxury vinyl plank flooring flows throughout, paired with fresh interior paint, crown molding, and original-style 5-panel doors that nod to the home's 1925 heritage. Both bathrooms have been fully updated with designer vanities, quartz tops, and brushed-nickel finishes. Stay comfortable year-round with brand-new ductless mini-split A/C units installed in every room — quiet, energy-efficient, zoned cooling and heating. A finished, air-conditioned attic-level bonus room adds flexible square footage perfect for a home office, studio, guest space, or playroom. Classic Craftsman charm shines on the exterior: a covered front porch with brick columns, decorative gable trim, and a gorgeous wraparound enclosed sun porch lined with banks of windows — the perfect spot for morning coffee or a Florida afternoon. The brand-new roof (2025) is one less thing to worry about. Outside, a fully fenced backyard surrounded by mature palms and shade trees offers privacy on a generous .31-acre lot. Located in a designated Opportunity Zone — a meaningful tax-advantage opportunity for the right buyer or investor — and within walking distance of Ballard Elementary, just minutes to downtown Bradenton, the Riverwalk, Manatee Memorial Hospital, and a short drive to the Gulf beaches of Anna Maria Island. Move-in ready with all the heavy lifting already done. Schedule your private showing today.
    76 days
    |
    757
    |
    69
    |

    Likely to sell faster than

    Zillow last checked:

    Listing updated:

    Listed by:

    CHRISTINA Griffin 813-466-4732,

    GENSTONE REALTY 833-396-0092

    Source: Stellar MLS,MLS#: TB8502279MLS LogoOriginating MLS: Suncoast Tampa

    Loading...

      Facts & features

      Interior

      Bedrooms & bathrooms
      • Bedrooms: 2
      • Bathrooms: 2
      • Full bathrooms: 2
      Rooms
      • Room types: Attic, Bonus Room, Den/Library/Office, Florida Room, Utility Room
      Primary bedroom
      • Features: Ceiling Fan(s), Built-in Closet
      • Level: First
      Bedroom 2
      • Features: Ceiling Fan(s), Built-in Closet
      • Level: First
      Bedroom 3
      • Features: Ceiling Fan(s), Built-in Closet
      • Level: First
      Bathroom 1
      • Features: Single Vanity
      • Level: First
      Bathroom 2
      • Features: Single Vanity
      • Level: First
      Florida room
      • Level: First
      Kitchen
      • Features: Pantry, Stone Counters
      • Level: First
      Living room
      • Features: Ceiling Fan(s)
      • Level: First
      Office
      • Level: First
      Heating
      • Electric
      Cooling
      • Central Air
      Appliances
      • Included: Electric Water Heater, Microwave, Range, Refrigerator
      • Laundry: Inside
      Features
      • Ceiling Fan(s), Crown Molding, Solid Surface Counters, Solid Wood Cabinets
      • Flooring: Luxury Vinyl
      • Doors: French Doors
      • Windows: Blinds, Window Treatments
      • Basement: Crawl Space,Partial
      • Has fireplace: Yes
      • Fireplace features: Decorative, Living Room, Masonry
      Interior area
      • Total structure area: 1,716
      • Total interior livable area: 1,458 sqft

      Property

      Parking
      • Total spaces: 1
      • Parking features: Covered, Driveway, Off Street
      • Carport spaces: 1
      • Has uncovered spaces: Yes
      Features
      • Levels: One
      • Stories: 1
      • Patio & porch: Covered, Enclosed, Front Porch, Rear Porch, Side Porch, Wrap Around
      • Exterior features: Lighting, Private Mailbox, Rain Gutters, Sidewalk
      • Fencing: Fenced,Wood
      • Has view: Yes
      • View description: City, Trees/Woods
      Lot
      • Size: 0.32 Acres
      • Dimensions: 69 x 200
      • Features: Historic District, City Lot, In County, Landscaped, Near Public Transit, Sidewalk
      • Residential vegetation: Mature Landscaping, Oak Trees, Trees/Landscaped
      Details
      • Parcel number: 4097100004
      • Zoning: R1C
      • Special conditions: None

      Construction

      Type & style
      • Home type: SingleFamily
      • Architectural style: Bungalow,Craftsman
      • Property subtype: Single Family Residence
      Materials
      • Wood Frame, Wood Siding
      • Foundation: Crawlspace
      • Roof: Shingle
      Condition
      • Completed
      • New construction: No
      • Year built: 1925

      Utilities & green energy

      • Sewer: Public Sewer
      • Water: Public
      • Utilities for property: Cable Available, Electricity Connected, Public, Sewer Connected, Water Connected

      Community & HOA

      Community
      • Security: Smoke Detector(s)
      • Pet fee: $0 monthly
      • Subdivision: BROADVIEW ADD
      HOA
      • Has HOA: No
      Location
      • Region: Bradenton

      Financial & listing details

      • Price per square foot: $230/sqft
      • Tax assessed value: $176,463
      • Annual tax amount: $2,476
      • Date on market: 4/28/2026
      • Cumulative days on market: 76 days
      • Listing terms: Cash,Conventional,FHA,VA Loan
      • Ownership: Fee Simple
      • Total actual rent: 0
      • Electric utility on property: Yes
      • Road surface type: Asphalt, Paved

        Estimated market value

        $323,800

        $308,000 - $340,000

        $2,461/mo

        Price history

        DateEventPrice
        5/20/2026Price change$335,500-1.8%$230/sqft
        Source: Stellar MLS #TB8502279 Report a problem
        4/28/2026Listed for sale$341,500+197%$234/sqft
        Source: Stellar MLS #TB8502279 Report a problem
        11/4/2025Sold$115,000+422.7%$79/sqft
        Source: Public Record Report a problem
        10/7/2005Sold$22,000+100%$15/sqft
        Source: Public Record Report a problem
        6/3/2005Sold$11,000$8/sqft
        Source: Public Record Report a problem

        Public tax history

        YearProperty taxesTax assessment
        2025$2,477 -0.7%$176,463
        2024$2,493 -1.2%$176,463 +0.7%
        2023$2,524 -10.3%$175,237 +18.7%
        2022$2,814 +368.7%$147,684 +124.2%
        2021$600 +0.3%$65,876 +1.4%
        2020$599 +0.6%$64,966 +2.3%
        2019$595 $63,505 +1.9%
        2018$595 +0.1%$62,321 +2.1%
        2017$594 +4%$61,039 +2.1%
        2016$571 $59,784 +0.7%
        2015$571 $59,368 +0.8%
        2014$571 -0.1%$58,897 +1.5%
        2013$572 +57109%$58,027 -10.4%
        2012$1 $64,756 -14.3%
        2011$1 $75,597 -9.5%
        2010-- $83,518 -23.8%
        2009$1,340 -29.9%$109,640 -13.8%
        2008$1,913 +2%$127,126 +2.1%
        2007$1,875 -5.7%$124,513 +2.5%
        2006$1,988 +29.3%$121,476 +24.3%
        2005$1,538 +170.1%$97,727 +89.3%
        2004$569 +4.4%$51,612 +1.9%
        2003$545 +3.3%$50,650 +2.4%
        2002$528 +4.6%$49,463 +1.6%
        2001$505 +1.2%$48,684 +3%
        2000$499 $47,266
        Find assessor info on the county website

        Monthly payment

        Est. payment

        Payment breakdown

        Explore the cost of this home by adjusting the details. Changes won't be saved.
        All calculations are estimates and provided by Zillow, Inc. for informational purposes only. Actual amounts may vary.
        HOA fees may include property taxes on listings classified as Co-Ops. Contact the listing agent and/or owner for fee details.
        Mortgage interest rates are dependent on a number of factors, including credit score, down payment, and repayment length. Interest rate data provided by Zillow Group Marketplace, Inc. as of 1/1/1970 from various mortgage lenders with which we have lead or other similar arrangements; the Estimated Payment is an average of those rates.
        See how much you could borrow to make a competitive offer.

        Climate risks

        Neighborhood: 34205

        Getting around

        52 / 100
        Somewhat Walkable
        36 / 100
        Some Transit
        42 / 100
        Somewhat Bikeable

        Nearby schools

        GreatSchools rating

        A local agent can set up tours, give advice and negotiate with sellers.

        Browse local experts

        Similar homes