Skip main navigation
Closed
  • $280,000

    1002 2nd Street Ct #Na, Moline, IL 61265

    3beds
    1,719sqft
    Condominium, Single Family Residence
    Built in 2006
    -- sqft lot
    $276,400 Zestimate®
    $163/sqft
    $1,963 Estimated rent

    Home value

    $276,400

    $263,000 - $290,000

    $1,963/mo

    Zestimate® history
    Loading
    Loading...

    Owner options

    List your home for rent

    $1,963/mo

    Rent Zestimate®

    Find your next renter with Zillow Rental Manager. Plus, with online applications, you can quickly screen prospective tenants – for free.

    Learn more

    $1,963/mo

    Rent Zestimate®

    Refinance and save

    $2,375/mo

    Est. payment

    Refinancing to a lower rate could help reduce your monthly payments and save thousands over the life of the loan.

    See today's rates

    $2,375/mo

    Est. payment

    Explore your selling options

    Work with a Zillow partner agent

    Leverage their expertise and Zillow's premium Showcase listings to get your home seen by more buyers.

    Get started

    List with your own agent

    Get your home in front of millions of buyers by listing it on Zillow.

    Learn how to do it

    Sell it yourself

    Take full control of how buyers see your home on Zillow by listing For Sale by Owner (FSBO).

    List your home

    What's special

    Large islandImpeccably designed kitchenBright and airy foyerAbundance of cabinet spaceZero-step entryPrivate screened in porchStainless steel appliances
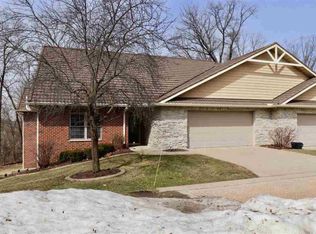
    To our 55+ friends, we have found your next home! The list of the amenities in this attached ranch, slab, condo are impressive. Head on in to the zero-step entry into a bright and airy foyer. To the left you will find the spacious living room, impeccably designed kitchen with stainless steel appliances, large island and an abundance of cabinet space. Off the living area is a private screened in porch that overlooks a serene backyard setting. The seller is going to miss the beautiful wildlife that passes through. The master suite is comfortably located in the middle of this spacious condo. The master includes vaulted ceiling, a walk-in closet and a bathroom with a no-step shower. There are 2 additional bedrooms and 2nd accessible bathroom. There are lovely hardwood floors throughout most the home and a cheery, fresh coat of paint. This condo also features an oversized 2 car garage and A geothermal HVAC system.

    Zillow last checked:

    Listing updated:

    Listing courtesy of:

    Kendra Glazier (563)484-9817,

    Ruhl&Ruhl REALTORS Davenport

    Bought with:

    Justin Landwehr, ABR,AHWD

    Currents and Keys Realty

    Source: MRED as distributed by MLS GRID,MLS#: 12648241MLS Logo

    Facts & features

    Interior

    Bedrooms & bathrooms
    • Bedrooms: 3
    • Bathrooms: 2
    • Full bathrooms: 2
    Primary bedroom
    • Features: Flooring (Carpet), Bathroom (Full)
    • Level: Main
    • Area: 195 Square Feet
    • Dimensions: 13X15
    Bedroom 2
    • Features: Flooring (Hardwood)
    • Level: Main
    • Area: 132 Square Feet
    • Dimensions: 12X11
    Bedroom 3
    • Features: Flooring (Carpet)
    • Level: Main
    • Area: 110 Square Feet
    • Dimensions: 11X10
    Dining room
    • Features: Flooring (Hardwood)
    • Level: Main
    • Area: 54 Square Feet
    • Dimensions: 9X6
    Kitchen
    • Features: Kitchen (Eating Area-Breakfast Bar, Island), Flooring (Hardwood)
    • Level: Main
    • Area: 144 Square Feet
    • Dimensions: 9X16
    Laundry
    • Features: Flooring (Hardwood)
    • Level: Main
    • Area: 15 Square Feet
    • Dimensions: 3X5
    Living room
    • Features: Flooring (Hardwood)
    • Level: Main
    • Area: 260 Square Feet
    • Dimensions: 13X20
    Heating
    • Geothermal
    Cooling
    • Geothermal
    Appliances
    • Included: Range, Microwave, Dishwasher, Refrigerator, Washer, Dryer, Disposal
    • Laundry: Main Level, Washer Hookup, In Unit
    Features
    • Vaulted Ceiling(s), 1st Floor Bedroom, 1st Floor Full Bath, Walk-In Closet(s), Open Floorplan
    • Flooring: Hardwood
    • Windows: Window Treatments
    • Basement: None
    Interior area
    • Total structure area: 1,719
    • Total interior livable area: 1,719 sqft
    • Finished area below ground: 0

    Property

    Parking
    • Total spaces: 2
    • Parking features: Concrete, Garage Door Opener, Attached, Garage
    • Attached garage spaces: 2
    • Has uncovered spaces: Yes
    Accessibility
    • Accessibility features: Two or More Access Exits, Main Level Entry, Roll-In Shower, Disability Access
    Features
    • Patio & porch: Patio
    Lot
    • Features: Common Grounds, Corner Lot, Cul-De-Sac, Level
    Details
    • Parcel number: 0831449004
    • Special conditions: None

    Construction

    Type & style
    • Home type: Condo
    • Property subtype: Condominium, Single Family Residence
    Materials
    • Brick
    • Roof: Tile
    Condition
    • New construction: No
    • Year built: 2006

    Utilities & green energy

    • Sewer: Public Sewer
    • Water: Public

    Community & neighborhood

    Location
    • Region: Moline

    HOA & financial

    HOA
    • Has HOA: Yes
    • HOA fee: $300 monthly
    • Services included: Insurance, Exterior Maintenance, Lawn Care, Snow Removal

    Other

    Other facts
    • Listing terms: Cash
    • Ownership: Fee Simple

    Price history

    DateEventPrice
    7/10/2026Sold$280,000$163/sqft
    Source: MRED as distributed by MLS GRID #12648241 Report a problem
    6/10/2026Pending sale$280,000$163/sqft
    Source: MRED as distributed by MLS GRID #12648241 Report a problem
    5/14/2026Listed for sale$280,000$163/sqft
    Source: MRED as distributed by MLS GRID #12648241 Report a problem

    Public tax history

    Tax history is unavailable.

    Neighborhood: Old Towne

    Nearby schools

    GreatSchools rating
    Schools provided by the listing agent
    • Elementary: Lincoln-Irving Elementary
    • Middle: John Deere Middle School
    • High: Moline High School
    • District: 40

    Source: MRED as distributed by MLS GRID. This data may not be complete. We recommend contacting the local school district to confirm school assignments for this home.

    Get pre-qualified for a loan
    At Zillow Home Loans, we can pre-qualify you in as little as 5 minutes with no impact to your credit score.

    An equal housing lender. NMLS #10287.

    Sell for more on Zillow
    Get a Zillow Showcase℠ listing at no additional cost and you could sell for .
    $276,400
    2% more
    +$5,528
    With Zillow Showcase(estimated)
    $281,928