Skip main navigation
Off market
  • $416,200

    1002 32nd Ave NE, Aberdeen, SD 57401

    4beds
    2baths
    2,146sqft
    Single Family Residence
    Built in 2023
    0.25 Acres Lot
    $416,200 Zestimate®
    $194/sqft
    $2,865 Estimated rent

    Home value

    $416,200

    $395,000 - $437,000

    $2,865/mo

    Zestimate® history
    Loading
    Loading...

    Owner options

    List your home for rent

    $2,865/mo

    Rent Zestimate®

    Find your next renter with Zillow Rental Manager. Plus, with online applications, you can quickly screen prospective tenants – for free.

    Learn more

    $2,865/mo

    Rent Zestimate®

    Refinance and save

    $2,653/mo

    Est. payment

    Refinancing to a lower rate could help reduce your monthly payments and save thousands over the life of the loan.

    See today's rates

    $2,653/mo

    Est. payment

    Explore your selling options

    Work with a Zillow partner agent

    Leverage their expertise and Zillow's premium Showcase listings to get your home seen by more buyers.

    Get started

    List with your own agent

    Get your home in front of millions of buyers by listing it on Zillow.

    Learn how to do it

    Sell it yourself

    Take full control of how buyers see your home on Zillow by listing For Sale by Owner (FSBO).

    List your home

    What's special

    Spacious family roomTrey ceilingStone counter topsBrand new appliance packageLovely open floor planAnderson windowsHigh efficiency gas furnace

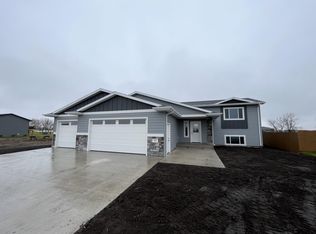
    This New Construction split-foyer home is sure to please! The main floor features a trey ceiling in living, a lovely open floor plan with the living, dining and kitchen all flowing nicely together. Kitchen offers brand new appliance package, island with seating, a good size corner pantry, and stone counter tops. You'll find 2 bedrooms on the main and 2 on bedrooms on the lower level, providing privacy and a sense of separation between living spaces. The lower level features a spacious family room. High quality materials including Anderson Windows, Rosebud Cabinets, and Bayer Built doors, High efficiency gas furnace and gas water heater. Insulated and sheetrocked 3-Car garage It's not too late to get this under contract and customize the interior yourself!

    This property is off market, which means it's not currently listed for sale or rent on Zillow. This may be different from what's available on other websites or public sources.
    Zillow last checked:

    Listing updated:

    Listed by:

    Aaron M Darling 605-228-3229,

    FIRST PREMIER REALTY, LLC

    Bought with:

    FIRST PREMIER REALTY, LLC

    Source: Aberdeen MLS,MLS#: 23-80MLS Logo

    Facts & features

    Interior

    Bedrooms & bathrooms
    • Bedrooms: 4
    • Bathrooms: 2
    Bedroom
    • Description: Pocket door to bath
    • Level: Main
    • Area: 132 Square Feet
    • Dimensions: 11.00 x 12.00
    Bedroom
    • Level: Main
    • Area: 114 Square Feet
    • Dimensions: 10.00 x 11.40
    Bedroom
    • Level: Lower
    • Area: 128.96 Square Feet
    • Dimensions: 10.40 x 12.40
    Bedroom
    • Level: Lower
    • Area: 116.63 Square Feet
    • Dimensions: 10.70 x 10.90
    Bathroom
    • Description: Full
    • Level: Main
    • Area: 58.3 Square Feet
    • Dimensions: 5.30 x 11.00
    Bathroom
    • Description: Full
    • Level: Lower
    • Area: 53 Square Feet
    • Dimensions: 5.30 x 10.00
    Kitchen
    • Description: Stone counters, new appliances, corner pantry
    • Level: Main
    • Area: 292.56 Square Feet
    • Dimensions: 13.80 x 21.20
    Living room
    • Description: Trey ceiling
    • Level: Main
    • Area: 211.06 Square Feet
    • Dimensions: 12.20 x 17.30
    Rec room
    • Level: Lower
    • Area: 301.86 Square Feet
    • Dimensions: 12.90 x 23.40
    Utility room
    • Level: Lower
    • Area: 81.84 Square Feet
    • Dimensions: 6.60 x 12.40
    Heating
    • Forced Air, Natural Gas
    Cooling
    • Central Air
    Appliances
    • Included: Dishwasher, Microwave, Range
    Features
    • Basement: Full
    Interior area
    • Total structure area: 2,146
    • Total interior livable area: 2,146 sqft

    Property

    Parking
    • Parking features: Garage - Attached
    • Has attached garage: Yes
    Features
    • Levels: Split-Foyer
    Lot
    • Size: 0.25 Acres
    • Dimensions: .25 A
    Details
    • Parcel number: 30072

    Construction

    Type & style
    • Home type: SingleFamily
    • Property subtype: Single Family Residence
    Materials
    • Foundation: Concrete Perimeter
    • Roof: Composition
    Condition
    • Year built: 2023

    Utilities & green energy

    • Sewer: Public Sewer

    Community & neighborhood

    Location
    • Region: Aberdeen

    Price history

    DateEventPrice
    7/14/2023Sold$394,120+1.1%$184/sqft
    Source: Aberdeen MLS #23-80 Report a problem
    3/15/2023Listed for sale$389,900$182/sqft
    Source: Aberdeen MLS #23-80 Report a problem

    Public tax history

    YearProperty taxesTax assessment
    2025$5,423 +638.9%$348,930 +5.2%
    2024$734 +65.3%$331,667 +796.3%
    2023$444 -2.6%$37,005 +71.3%
    2022$456 +6.9%$21,604
    2021$426 $21,604 +8%
    2020-- $20,000 +5581.8%
    2019$4 $352
    2018-- $352

    Find assessor info on the county website

    Neighborhood: 57401

    Nearby schools

    GreatSchools rating
    Get pre-qualified for a loan
    At Zillow Home Loans, we can pre-qualify you in as little as 5 minutes with no impact to your credit score.

    An equal housing lender. NMLS #10287.
