Skip main navigation
Off market
  • Price Unknown

    1002 6th St, Allentown, PA 18103

    8beds
    3,357sqft
    Multi Family, Single Family Residence
    Built in 1900
    -- sqft lot
    $-- Zestimate®
    $--/sqft
    $-- Estimated rent

    Home value

    Not available

    Estimated sales range

    Not available

    Not available

    Zestimate® history
    Loading
    Loading...

    Owner options

    List your home for rent

    Find your next renter with Zillow Rental Manager. Plus, with online applications, you can quickly screen prospective tenants – for free.

    Learn more
    Refinance and save

    Refinancing to a lower rate could help reduce your monthly payments and save thousands over the life of the loan.

    See today's rates

    Explore your selling options

    Work with a Zillow partner agent

    Leverage their expertise and Zillow's premium Showcase listings to get your home seen by more buyers.

    Get started

    List with your own agent

    Get your home in front of millions of buyers by listing it on Zillow.

    Learn how to do it

    Sell it yourself

    Take full control of how buyers see your home on Zillow by listing For Sale by Owner (FSBO).

    List your home

    What's special

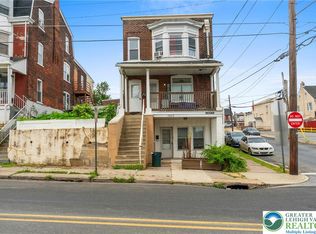
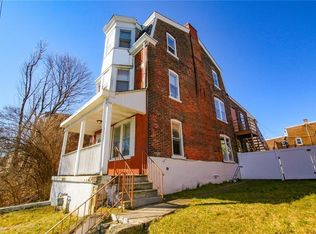
    TURN KEY 3 UNIT Cash Cow. Across from Good Shepard Hospital. 3 Units. $29100 Income, $22491 Net before debt service. 10.5 CAP Rate. This detached building has TWO 3 bedroom units and ONE 2 bedroom unit. VERY large 3 BR apts (over 1200 sq ft), upper apt has a GREAT view. Tenants pay all utilities. Long term tenant, professionally operated. Current owner never raised rents since rehab. Rents below market for size, condition and location. New rubber roof. Low maintenance property (no grass, no fines). All apartments were renovated and are very appealing as rentals. Perfect location, near elementary school, shopping & bus routes. EASY to RENT & RUN! Suitable for owner occupancy or use as an ideal rental property (location, size, condition, operability). Continuing Professional Property Management available if desired, but this is an easy one to operate.

    This property is not currently displayed as for sale or rent on Zillow. This may be different from what's on other websites or public sources.

    Zillow last checked:

    Listing updated:

    Listed by:

    Gary Elbert 610-393-1801,

    Bellman & Radcliff,

    Evelyn Martinez 484-951-5846,

    Bellman & Radcliff

    Bought with:

    David S. Ribardo, RS341538

    Long & Foster Real Estate Inc

    Source: GLVR,MLS#: 576309MLS LogoOriginating MLS: Lehigh Valley MLS

    Facts & features

    Interior

    Bedrooms & bathrooms
    • Bedrooms: 8
    • Bathrooms: 3
    • Full bathrooms: 3
    Heating
    • Electric, Gas
    Cooling
    • None
    Features
    • Balcony
    Interior area
    • Total interior livable area: 3,357 sqft

    Property

    Parking
    • Parking features: None
    Features
    • Stories: 3
    Details
    • Parcel number: 640636052270001
    • Zoning: R-mh
    • Special conditions: None

    Construction

    Type & style
    • Home type: MultiFamily
    • Property subtype: Multi Family, Single Family Residence
    Materials
    • Brick
    Condition
    • Year built: 1900

    Utilities & green energy

    • Sewer: Public Sewer
    • Water: Public

    Community & HOA

    Community
    • Subdivision: Not in Development
    Location
    • Region: Allentown

    Financial & listing details

    • Tax assessed value: $118,500
    • Annual tax amount: $3,204
    • Date on market: 5/22/2025
    • Listing terms: Cash,Conventional,FHA,VA Loan

    Price history

    DateEventPrice
    6/25/2018Sold$190,000+153.3%$57/sqft
    Source: GLVR #576309 Report a problem
    8/28/2014Sold$75,000$22/sqft
    Source: GLVR #465298 Report a problem

    Public tax history

    Tax history is unavailable.

    Neighborhood: Fairview

    Nearby schools

    GreatSchools rating
    Schools provided by the listing agent
    • District: Allentown

    Source: GLVR. This data may not be complete. We recommend contacting the local school district to confirm school assignments for this home.