Simplify your routine with this comfortable 2-bedroom, 1.5-bathroom townhouse perfectly positioned near downtown La Crosse! This central location offers a remarkably short commute to Viterbo University, Emplify Health, and Mayo Hospital. The interior layout welcomes an impressive amount of daylight that perfectly highlights the spacious living room and kitchen space. Step outside to find a relaxing personal patio and a nice yard, along with a sheltered 1-car garage space. Best of all, you can reclaim your free time because the monthly condo dues completely take care of seasonal lawn care and winter snow plowing. Settle into a highly efficient, chore-free city home designed for pure relaxation!
Pending
$240,000
1002 7th STREET S S, La Crosse, WI 54601
2beds
1,008sqft
Condominium
Built in 2022
-- sqft lot
$235,600 Zestimate®
$238/sqft
$200/mo HOA
What's special
Impressive amount of daylightNice yardRelaxing personal patio
- 72 days
- 39
- 0
Zillow last checked:
Listing updated:
Listed by:
Hannah Schmidt 507-458-3743,
eXp Realty LLC
Source: WIREX MLS,MLS#: 1968540 Originating MLS: Metro MLS
Originating MLS: Metro MLSFacts & features
Interior
Bedrooms & bathrooms
- Bedrooms: 2
- Bathrooms: 2
- Full bathrooms: 1
- 1/2 bathrooms: 1
Primary bedroom
- Level: Upper
- Area: 154
- Dimensions: 11 x 14
Bedroom 2
- Level: Upper
- Area: 140
- Dimensions: 10 x 14
Bathroom
- Features: Tub Only, Shower Over Tub
Kitchen
- Level: Main
- Area: 196
- Dimensions: 14 x 14
Living room
- Level: Main
- Area: 196
- Dimensions: 14 x 14
Heating
- Electric, Heat Pump
Cooling
- Wall/Sleeve Air
Appliances
- Included: Dishwasher, Dryer, Oven, Range, Refrigerator, Washer
- Laundry: In Unit
Features
- High Speed Internet
- Flooring: Wood or Sim.Wood Floors
- Basement: None / Slab
- Common walls with other units/homes: End Unit
Interior area
- Total structure area: 1,008
- Total interior livable area: 1,008 sqft
Property
Parking
- Total spaces: 1
- Parking features: Detached, Garage Door Opener, 1 Car, 1 Space, Assigned
- Garage spaces: 1
Features
- Levels: Two,2 Story
- Stories: 2
- Patio & porch: Patio/Porch
- Exterior features: Private Entrance
Details
- Parcel number: 017040381770
- Zoning: Residential
Construction
Type & style
- Home type: Condo
- Property subtype: Condominium
- Attached to another structure: Yes
Materials
- Brick/Stone, Stone, Vinyl Siding
Condition
- 0-5 Years
- New construction: No
- Year built: 2022
Utilities & green energy
- Sewer: Public Sewer
- Water: Public
Community & HOA
HOA
- Has HOA: Yes
- HOA fee: $200 monthly
Location
- Region: La Crosse
- Municipality: La Crosse
Financial & listing details
- Price per square foot: $238/sqft
- Annual tax amount: $3,355
- Date on market: 6/22/2026
- Inclusions: Oven/Range, Refrigerator, Dishwasher, Microwave, And Stackable Washer & Dryer
- Exclusions: Seller's Personal Property
Estimated market value
$235,600
$224,000 - $247,000
$1,529/mo
Price history
| Date | Event | Price |
|---|---|---|
| 8/4/2026 | Pending sale | $240,000$238/sqft |
Source:  WIREX MLS #1968540 Report a problem WIREX MLS #1968540 Report a problem | ||
| 6/22/2026 | Listed for sale | $240,000+20%$238/sqft |
Source: eXp Realty #1968540 Report a problem | ||
| 9/5/2024 | Sold | $200,000-2.4%$198/sqft |
Source: WIREX MLS #1882606 Report a problem | ||
| 7/24/2024 | Pending sale | $204,900$203/sqft |
Source: WIREX MLS #1882606 Report a problem | ||
| 7/9/2024 | Listed for sale | $204,900$203/sqft |
Source: WIREX MLS #1882606 Report a problem | ||
| 6/14/2024 | Listing removed | -- |
Source: WIREX MLS #1862140 Report a problem | ||
| 1/17/2024 | Pending sale | $204,900+2.5%$203/sqft |
Source: WIREX MLS #1862140 Report a problem | ||
| 12/6/2023 | Listing removed | -- |
Source: WIREX MLS #1848866 Report a problem | ||
| 9/1/2023 | Listed for sale | $199,900+17.6%$198/sqft |
Source: WIREX MLS #1848866 Report a problem | ||
| 9/30/2022 | Sold | $170,000-2.9%$169/sqft |
Source: WIREX MLS #1796695 Report a problem | ||
| 6/9/2022 | Pending sale | $174,999$174/sqft |
Source: WIREX MLS #1796695 Report a problem | ||
Public tax history
Tax history is unavailable.
Monthly payment
Est. payment
Payment breakdown
Explore the cost of this home by adjusting the details. Changes won't be saved.Climate risks
Neighborhood: Powell-Hood-Hamilton
Nearby schools
Schools provided by the listing agent
- District: La Crosse
Source: WIREX MLS. This data may not be complete. We recommend contacting the local school district to confirm school assignments for this home.

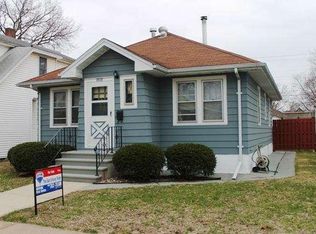
Similar homes
- $264,9002 bd3 ba1.2k sqftWoodbridge Condominium Assoc, La Crosse, WI 54601Active
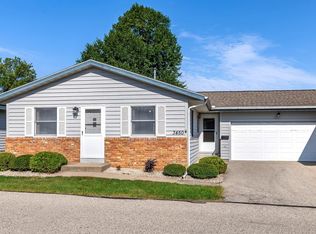 MLS ID #1977951, Dawn Johnson. WIREX MLS
 - $251,0002 bd2 ba1.2k sqft2113 16th STREET S S, La Crosse, WI 54601Active
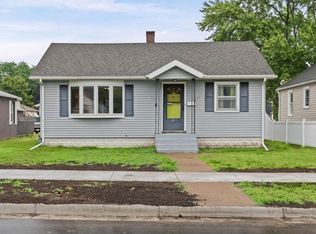 MLS ID #1975295, Gabi Bauer. WIREX MLS
 - $185,0003 bd2 ba1.1k sqft1009 5th AVENUE S S, La Crosse, WI 54601Active
 MLS ID #1977963, Spenser Nickelatti. WIREX MLS
 - $249,0002 bd2 ba742 sqft1908 23rd STREET S S, La Crosse, WI 54601Active
 MLS ID #1966972, Sarah Hemker. WIREX MLS
 - $247,5003 bd2 ba1.3k sqft1217 East Ave S, La Crosse, WI 54601For Sale
 MLS ID #7120496, Tina Goettelman, Edina Realty, Inc.. NorthstarMLS as distributed by MLS GRID
 - $205,0003 bd1 ba779 sqft1722 Winnebago St, La Crosse, WI 54601For SaleMLS ID #7096889, David Skeels, Keller Williams Premier Realty. NorthstarMLS as distributed by MLS GRID
