This charming 2-bedroom, 2-bathroom twin home has been thoughtfully cared for and is ready to move right in, no work needed. The spacious kitchen features abundant oak cabinetry and a functional peninsula, ideal for the quick bite to eat or serving station. The dining room slider opens to a generously sized, fully fenced backyard—perfect for pets, outdoor relaxation, and enhanced privacy. The smart, open-concept floor plan is enhanced by large windows that provide excellent natural light throughout the main living spaces. Sizable bedrooms, a full and 3/4 bath on the main floor, handy laundry room and a two stall attached garage all covered by a roof that was new in 2021. Situated on the edge of town, the property offers an excellent location with easy access to a nearby park and just a short walk to the schools. The lower level partial basement provides great storage and houses new 2024 furnace and other mechanicals. This solid, move-in-ready home combines practicality, privacy, and a prime location—ideal for those seeking low-maintenance, single-level living.
Active
Price cut: $5K (7/19)
$270,000
1002 9th Ave SE, Barnesville, MN 56514
2beds
1,344sqft
(TH) Side x Side
Built in 2003
9,583 Square Feet Lot
$268,900 Zestimate®
$201/sqft
$-- HOA
What's special
Fully fenced backyardFunctional peninsulaTwo stall attached garageSmart open-concept floor planSpacious kitchenAbundant oak cabinetrySizable bedrooms
- 220 days
- 162
- 4
Zillow last checked:
Listing updated:
Listed by:
Nicholas Dockter 218-346-4663,
Real Estate Results
Source: NorthstarMLS as distributed by MLS GRID,MLS#: 7028337
Facts & features
Interior
Bedrooms & bathrooms
- Bedrooms: 2
- Bathrooms: 2
- Full bathrooms: 1
- 3/4 bathrooms: 1
Bedroom
- Level: Main
- Area: 249.75 Square Feet
- Dimensions: 18.5x13.5
Bedroom 2
- Level: Main
- Area: 147 Square Feet
- Dimensions: 14x10.5
Bathroom
- Level: Main
- Area: 63 Square Feet
- Dimensions: 7x9
Bathroom
- Level: Main
- Area: 60.5 Square Feet
- Dimensions: 11x5.5
Dining room
- Level: Main
- Area: 195 Square Feet
- Dimensions: 15x13
Kitchen
- Level: Main
- Area: 154 Square Feet
- Dimensions: 11x14
Laundry
- Level: Main
- Area: 87.5 Square Feet
- Dimensions: 12.5x7
Living room
- Level: Main
- Area: 264 Square Feet
- Dimensions: 22x12
Heating
- Forced Air
Cooling
- Central Air
Appliances
- Included: Dishwasher, Dryer, Electric Water Heater, Microwave, Range, Refrigerator, Washer, Water Softener Owned
- Laundry: Laundry Room
Features
- Basement: Crawl Space,Partial,Concrete
- Has fireplace: No
Interior area
- Total structure area: 1,968
- Total interior livable area: 1,344 sqft
- Finished area above ground: 1,344
- Finished area below ground: 0
Property
Parking
- Total spaces: 2
- Parking features: Attached
- Attached garage spaces: 2
- Details: Garage Dimensions (20x24)
Accessibility
- Accessibility features: No Stairs External
Features
- Levels: One
- Stories: 1
Lot
- Size: 9,583 Square Feet
- Dimensions: 61 x 160
Details
- Foundation area: 1344
- Parcel number: 502300060
- Zoning description: Residential-Single Family
Construction
Type & style
- Home type: Townhouse
- Property subtype: (TH) Side x Side
- Attached to another structure: Yes
Materials
- Frame
- Roof: Age 8 Years or Less,Asphalt
Condition
- New construction: No
- Year built: 2003
Utilities & green energy
- Gas: Natural Gas
- Sewer: City Sewer/Connected
- Water: City Water/Connected
Community & HOA
Community
- Subdivision: Del Acres 10th Add
HOA
- Has HOA: No
Location
- Region: Barnesville
Financial & listing details
- Price per square foot: $201/sqft
- Tax assessed value: $211,400
- Annual tax amount: $2,484
- Date on market: 2/28/2026
- Cumulative days on market: 218 days
Estimated market value
$268,900
$255,000 - $282,000
$1,701/mo
Price history
| Date | Event | Price |
|---|---|---|
| 7/19/2026 | Price change | $270,000-1.8%$201/sqft |
Source:  NorthstarMLS as distributed by MLS GRID #7028337 Report a problem NorthstarMLS as distributed by MLS GRID #7028337 Report a problem | ||
| 5/18/2026 | Price change | $275,000-1.8%$205/sqft |
Source: NorthstarMLS as distributed by MLS GRID #7028337 Report a problem | ||
| 4/16/2026 | Price change | $280,000-2.9%$208/sqft |
Source: NorthstarMLS as distributed by MLS GRID #7028337 Report a problem | ||
| 4/6/2026 | Price change | $288,500-0.3%$215/sqft |
Source: NorthstarMLS as distributed by MLS GRID #7028337 Report a problem | ||
| 2/28/2026 | Listed for sale | $289,500+80.9%$215/sqft |
Source: NorthstarMLS as distributed by MLS GRID #7028337 Report a problem | ||
| 10/23/2020 | Sold | $160,000-1.2%$119/sqft |
Source: Public Record Report a problem | ||
| 12/14/2016 | Sold | $162,000$121/sqft |
Source: Public Record Report a problem | ||
Public tax history
| Year | Property taxes | Tax assessment |
|---|---|---|
| 2025 | $2,402 -2.7% | $211,400 +6.6% |
| 2024 | $2,468 -4.7% | $198,300 +0.6% |
| 2023 | $2,590 +9.7% | $197,100 +4.5% |
| 2022 | $2,360 +4.6% | $188,600 +14.8% |
| 2021 | $2,256 -11.5% | $164,300 +2.3% |
| 2020 | $2,550 +19.6% | $160,600 |
| 2019 | $2,132 | $160,600 |
| 2018 | $2,132 +103.6% | $160,600 -0.9% |
| 2017 | $1,047 +36.5% | $162,100 +16.9% |
| 2016 | $767 | $138,700 +10.7% |
| 2015 | $767 +6.1% | $125,300 |
| 2014 | $723 -54.1% | $125,300 |
| 2011 | $1,574 +0.8% | -- |
| 2010 | $1,562 -2.4% | $135,500 -0.4% |
| 2009 | $1,600 | $136,100 |
Find assessor info on the county website
Monthly payment
Est. payment
Payment breakdown
Explore the cost of this home by adjusting the details. Changes won't be saved.Climate risks
Neighborhood: 56514
Similar homes
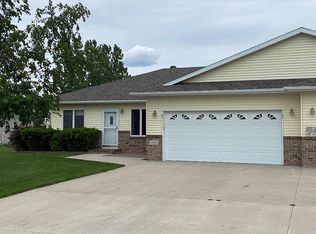
- $282,0004 bd2 ba1.8k sqft1103 2nd Ave SE, Barnesville, MN 56514For Sale
 MLS ID #7138115, Linda Schiefert, Town & Country Realty. NorthstarMLS as distributed by MLS GRID
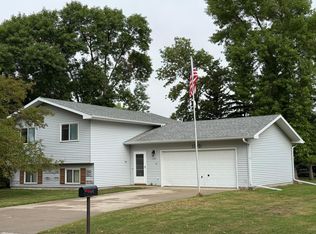
 - $240,0003 bd1 ba1.6k sqft411 5th St NE, Barnesville, MN 56514For Sale
 MLS ID #7138130, Ryan Hanson, Keller Williams Realty Professionals. NorthstarMLS as distributed by MLS GRID
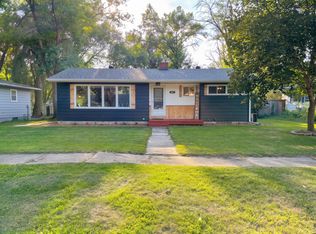
 - $185,0002 bd1 ba979 sqft214 4th St NE, Barnesville, MN 56514For Sale
 MLS ID #7122250, Christopher Leigh, Vision Realty. NorthstarMLS as distributed by MLS GRID
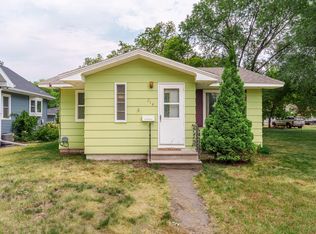
 - $175,0002 bd2 ba704 sqft209 6th St SE, Barnesville, MN 56514For Sale
 MLS ID #7132864, Bruce Johnson, RE/MAX Realty 1. NorthstarMLS as distributed by MLS GRID
 - $270,0003 bd3 ba1.6k sqft101 243rd St S, Hawley, MN 56549For SaleMLS ID #7149846, Christopher Leigh, Vision Realty. NorthstarMLS as distributed by MLS GRID
- $354,9003 bd2 ba1.9k sqft106 18th St NE, Barnesville, MN 56514New ConstructionMLS ID #7106966, Rick Sartwell, Adams Development Real Estate LLC. NorthstarMLS as distributed by MLS GRID
- $349,9003 bd2 ba1.9k sqft109 18th St NE, Barnesville, MN 56514For SaleMLS ID #7101922, Rick Sartwell, Adams Development Real Estate LLC. NorthstarMLS as distributed by MLS GRID
- $240,0005 bd2 ba1.7k sqft5547 157th St S, Glyndon, MN 56547For SaleMLS ID #7123326, Mindy Rodke, REMAX Lakes Region. NorthstarMLS as distributed by MLS GRID
- $230,0003 bd2 ba1.9k sqft1372 190th St, Kent, MN 56553For SaleMLS ID #7129647, DeDe Heller, Town & Country Realty. NorthstarMLS as distributed by MLS GRID
- $284,9003 bd2 ba1.4k sqft1509 Parke Ave S, Glyndon, MN 56547New ConstructionMLS ID #6751321, Laurel J. Mahan, RE/MAX Legacy Realty. NorthstarMLS as distributed by MLS GRID
- $350,0002 bd1 ba864 sqft36784 Us Highway 59, Erhard, MN 56534For SaleMLS ID #7075237, Lynette Conmy, REMAX Lakes Region. NorthstarMLS as distributed by MLS GRID
- $159,9003 bd3 ba1.9k sqft114 1st Ave NW, Rothsay, MN 56579For SaleMLS ID #7119349, Ben Greene, Epique Realty. NorthstarMLS as distributed by MLS GRID
- $284,9003 bd2 ba1.4k sqft1513 Parke Ave S, Glyndon, MN 56547New ConstructionMLS ID #6750814, Laurel J. Mahan, RE/MAX Legacy Realty. NorthstarMLS as distributed by MLS GRID
- $399,9002 bd1 ba912 sqft48488 Pike Beach Rd, Pelican Rapids, MN 56572For SaleMLS ID #7104989, Jodell Teiken, Beyond Realty. NorthstarMLS as distributed by MLS GRID
- $325,0003 bd2 ba1.6k sqft313 NE 1st St, Rothsay, MN 56579New ConstructionMLS ID #7087195, Melissa Schoon, Trilogy Real Estate. NorthstarMLS as distributed by MLS GRID
- $136,0002 bd1 ba720 sqft602 1st St, Hawley, MN 56549For SaleMLS ID #7053425, Sarah Stock, Park Co., REALTORS®. NorthstarMLS as distributed by MLS GRID
- $349,9004 bd3 ba1.8k sqft1516 Parke Ave S, Glyndon, MN 56547New ConstructionMLS ID #7088506, Kayla Cross, NextHome Legendary Properties. NorthstarMLS as distributed by MLS GRID
