Elegant Tudor style colonial set on a premium .47 acre lot and quiet cul-de-sac backing to 5+ acres of HOA land. This location could hardly be improved upon. Walk to its sought-after pyramid of schools Churchill, Cooper, and Langley HS. McLean library, McLean Community Center and downtown McLean are within a mile. Tysons Corner and McLean metro are less than 3 miles. This home is a Commuters dream. Let us know if you can find a better home - with quick access to 495, George Washington Parkway, route 6 and 267. So, so convenient for DC, Tysons' Corner and two airports, Dulles and Reagan. Many parks are also close by for nature lovers to include Scotts Run, Turkey Run and Great Falls Park. There are five bedrooms, generously sized, three full upper-level baths and two powder rooms, one on the main level and one on the lower level. The bedrooms all have hardwood flooring, and the hallway has hardwood underneath existing carpet The main level has a large living room, dining room, large open kitchen and family room and lovely study with a fireplace for working remotely. Hardwood exists under carpet. There is also a mudroom/laundry area just off the kitchen with a separate side entrance. The lower level with a gas burning fireplace and bar walks out to patio for BBQs, flat usable yard for children's play, not to mention dogs, just add a fence. Idyllic views of woods and trees. Plenty of privacy. HVAC replaced in 2021. Two car garage. Don’t miss the opportunity to purchase this wonderful home in sought after neighborhood. Home is being sold “as is” and waiting for your design ideas and decorating flair or build a new one. Local property values go up to $10m.
Sold for $1,370,000
$1,370,000
1002 Abbey Way, Mc Lean, VA 22101
5beds
2,983sqft
Single Family Residence
Built in 1969
0.47 Acres Lot
$1,863,400 Zestimate®
$459/sqft
$6,734 Estimated rent
Home value
$1,863,400
$1.71M - $2.05M
$6,734/mo
Zestimate® history
Owner options
List your home for rent
$6,734/mo
Rent Zestimate®
Find your next renter with Zillow Rental Manager. Plus, with online applications, you can quickly screen prospective tenants – for free.
$6,734/mo
Rent Zestimate®
Refinance and save
$9,079/mo
Est. payment
Refinancing to a lower rate could help reduce your monthly payments and save thousands over the life of the loan.
$9,079/mo
Est. payment
Explore your selling options
Work with a Zillow partner agent
Leverage their expertise and Zillow's premium Showcase listings to get your home seen by more buyers.
Get startedList with your own agent
Get your home in front of millions of buyers by listing it on Zillow.
Learn how to do itSell it yourself
Take full control of how buyers see your home on Zillow by listing For Sale by Owner (FSBO).
List your homeWhat's special
Zillow last checked:
Listing updated:
Listed by:
Mimi Jones 703-268-0364,
Weichert, REALTORS,
Co-Listing Agent: Dawn Jones 703-759-9220,
Weichert, REALTORS
Bought with:
Jonathan Shim, 0225228580
Samson Properties
Source: Bright MLS,MLS#: VAFX2157442
Facts & features
Interior
Bedrooms & bathrooms
- Bedrooms: 5
- Bathrooms: 5
- Full bathrooms: 3
- 1/2 bathrooms: 2
- Main level bathrooms: 1
Rooms
- Room types: Living Room, Dining Room, Primary Bedroom, Bedroom 2, Bedroom 3, Bedroom 4, Bedroom 5, Kitchen, Family Room, Library, Recreation Room, Bathroom 2, Bathroom 3, Primary Bathroom
Primary bedroom
- Level: Upper
Bedroom 2
- Level: Upper
Bedroom 3
- Level: Upper
Bedroom 4
- Level: Upper
Bedroom 5
- Level: Upper
Primary bathroom
- Level: Upper
Bathroom 2
- Level: Upper
Bathroom 3
- Level: Upper
Dining room
- Level: Main
Family room
- Level: Main
Kitchen
- Level: Main
Library
- Features: Fireplace - Wood Burning
- Level: Main
Living room
- Level: Main
Recreation room
- Features: Fireplace - Gas
- Level: Lower
Heating
- Central, Natural Gas
Cooling
- Central Air, Electric
Appliances
- Included: Cooktop, Dishwasher, Disposal, Dryer, Double Oven, Oven, Washer, Central Vacuum, Electric Water Heater
- Laundry: Main Level
Features
- Breakfast Area, Central Vacuum, Family Room Off Kitchen, Eat-in Kitchen, Kitchen - Table Space, Pantry, Walk-In Closet(s), Floor Plan - Traditional, Cedar Closet(s), Dining Area
- Flooring: Wood, Carpet
- Windows: Stain/Lead Glass
- Basement: Partial
- Number of fireplaces: 2
- Fireplace features: Brick
Interior area
- Total structure area: 2,983
- Total interior livable area: 2,983 sqft
- Finished area above ground: 2,983
- Finished area below ground: 0
Property
Parking
- Total spaces: 2
- Parking features: Garage Faces Front, Attached
- Attached garage spaces: 2
Accessibility
- Accessibility features: Stair Lift
Features
- Levels: Three
- Stories: 3
- Pool features: None
- Has view: Yes
- View description: Trees/Woods
Lot
- Size: 0.47 Acres
- Features: Backs to Trees, Private, Stream/Creek
Details
- Additional structures: Above Grade, Below Grade
- Parcel number: 0214 10 0007
- Zoning: 121
- Special conditions: Standard
Construction
Type & style
- Home type: SingleFamily
- Architectural style: Colonial,Tudor
- Property subtype: Single Family Residence
Materials
- Stucco
- Foundation: Other
Condition
- New construction: No
- Year built: 1969
Utilities & green energy
- Sewer: Public Sewer
- Water: Public
Community & HOA
Community
- Subdivision: The Cloisters
HOA
- Has HOA: Yes
- HOA fee: $25 annually
Location
- Region: Mc Lean
Financial & listing details
- Price per square foot: $459/sqft
- Tax assessed value: $1,230,950
- Annual tax amount: $14,174
- Date on market: 12/15/2023
- Listing agreement: Exclusive Right To Sell
- Ownership: Fee Simple
Price history
| Date | Event | Price |
|---|---|---|
| 1/26/2024 | Sold | $1,370,000-2.1%$459/sqft |
Source:  Bright MLS #VAFX2157442 Report a problem Bright MLS #VAFX2157442 Report a problem | ||
| 1/4/2024 | Contingent | $1,400,000$469/sqft |
Source: Bright MLS #VAFX2157442 Report a problem | ||
| 12/15/2023 | Listed for sale | $1,400,000$469/sqft |
Source: Bright MLS #VAFX2157442 Report a problem | ||
Public tax history
| Year | Property taxes | Tax assessment |
|---|---|---|
| 2025 | $20,108 +21.6% | $1,653,770 +22.2% |
| 2024 | $16,541 +12.8% | $1,352,990 +9.9% |
| 2023 | $14,664 +0% | $1,230,950 +1.2% |
| 2022 | $14,657 | $1,215,800 +5.8% |
| 2021 | -- | $1,148,690 0% |
| 2020 | $14,230 +0.4% | $1,148,810 +0.5% |
| 2019 | $14,177 +2% | $1,143,110 +1.8% |
| 2018 | $13,900 +1.9% | $1,123,110 |
| 2017 | $13,643 +1.9% | $1,123,110 +1.7% |
| 2016 | $13,390 +6% | $1,104,110 +2.3% |
| 2015 | $12,633 +16% | $1,078,860 +16.3% |
| 2014 | $10,890 | $927,890 +3.2% |
| 2013 | -- | $898,890 +9.6% |
| 2012 | -- | $820,050 |
| 2011 | -- | $820,050 +5% |
| 2010 | -- | $781,040 -15.5% |
| 2009 | -- | $924,620 -9.2% |
| 2008 | -- | $1,017,870 |
| 2007 | -- | $1,017,870 +70.5% |
| 2003 | -- | $597,020 +6% |
| 2002 | -- | $563,225 +20% |
| 2001 | -- | $469,355 |
Find assessor info on the county website
Neighborhood: 22101
Nearby homes
- $2,161,2005 bd4 ba4.2k sqft1000 Abbey Way, Mc Lean, VA 22101Off Market
- $2,035,1005 bd4 ba4.3k sqft1004 Abbey Way, Mc Lean, VA 22101Off Market
- $1,914,1004 bd3 ba3.1k sqft6825 Cloisters Dr, Mc Lean, VA 22101Off Market
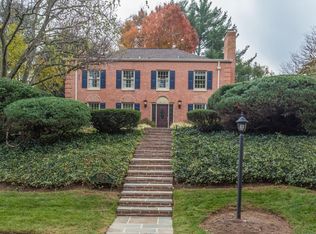
- $1,855,6004 bd3 ba2.6k sqft6829 Cloisters Dr, Mc Lean, VA 22101Off Market

- $1,806,0006 bd4 ba2.6k sqft1005 Abbey Way, Mc Lean, VA 22101Off Market
- $1,922,2004 bd3 ba3.1k sqft1003 Abbey Way, Mc Lean, VA 22101Off Market
- $1,636,0005 bd4 ba2.7k sqft1010 Shipman Ln, Mc Lean, VA 22101Off Market
- $1,625,5005 bd4 ba3.1k sqft1011 Shipman Ln, Mc Lean, VA 22101Off Market
Nearby schools
GreatSchools rating
- 10/10Churchill Road Elementary SchoolGrades: PK-6Distance: 0.5 mi
- 10/10Cooper Middle SchoolGrades: 7-8Distance: 0.6 mi
- 10/10Langley High SchoolGrades: 9-12Distance: 0.8 mi
Schools provided by the listing agent
- Elementary: Churchill Road
- Middle: Cooper
- High: Langley
- District: Fairfax County Public Schools
Source: Bright MLS. This data may not be complete. We recommend contacting the local school district to confirm school assignments for this home.
Get a cash offer in 3 minutes
Find out how much your home could sell for in as little as 3 minutes with a no-obligation cash offer.
Estimated market value
$1,863,400
Get a cash offer in 3 minutes
Find out how much your home could sell for in as little as 3 minutes with a no-obligation cash offer.
Estimated market value
$1,863,400
- Virginia
- Fairfax County
- McLean
- 22101
- 1002 Abbey Way
