Skip main navigation
Off market
  • $359,700

    1002 Alabaster Cv, Sanford, FL 32771

    3beds
    3baths
    2,173sqft
    Townhouse
    Built in 2006
    4,835 Square Feet Lot
    $359,700 Zestimate®
    $166/sqft
    $2,558 Estimated rent

    Home value

    $359,700

    $342,000 - $378,000

    $2,558/mo

    Zestimate® history
    Loading
    Loading...

    Owner options

    List your home for rent

    $2,558/mo

    Rent Zestimate®

    Find your next renter with Zillow Rental Manager. Plus, with online applications, you can quickly screen prospective tenants – for free.

    Learn more

    $2,558/mo

    Rent Zestimate®

    Refinance and save

    $2,552/mo

    Est. payment

    Refinancing to a lower rate could help reduce your monthly payments and save thousands over the life of the loan.

    See today's rates

    $2,552/mo

    Est. payment

    Explore your selling options

    Work with a Zillow partner agent

    Leverage their expertise and Zillow's premium Showcase listings to get your home seen by more buyers.

    Get started

    List with your own agent

    Get your home in front of millions of buyers by listing it on Zillow.

    Learn how to do it

    Sell it yourself

    Take full control of how buyers see your home on Zillow by listing For Sale by Owner (FSBO).

    List your home

    What's special

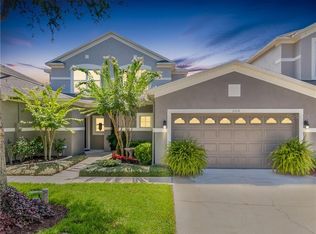
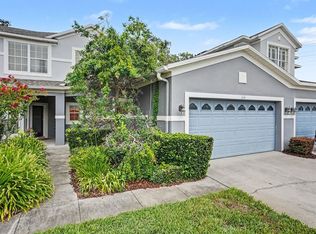
    NEW PAINT, MOVE IN READY, AVAILABLE NOW! This nearly 2,200 sqft luxury 3 bedroom, 3 bath, 2 car garage MUST SEE townhome islocated in the highly sought after GATED subdivision of Greystone, conveniently located minutes to I-4, the Central Florida Greenway, and the Seminole Town Center restaurants & shops. This end unit home is the largestfloor plan in the Greystone subdivision and feels more like a single-family home! Upon walking inside, you'llimmediatelynotice the spacious feeling and high ceilings. The kitchen is perfect for entertaining and opens up to both the family room and separate formal dining room - it also featuresa large closet pantry and plenty of room for a kitchen table. Just off the family room is a private screened in patio, with lots of privacy! Also on the first floor, you will find a full bedroom and a full bathroom plus an indoor laundry room.Heading up to the second floor you will find the master suite along with another full bedroom and updated bath along with a loft area. The Greystone subdivision includes a community pool, clubhouse, fitness center, and a play area.

    This property is off market, which means it's not currently listed for sale or rent on Zillow. This may be different from what's available on other websites or public sources.

    Facts & features

    Interior

    Bedrooms & bathrooms
    • Bedrooms: 3
    • Bathrooms: 3
    Heating
    • Forced air
    Cooling
    • Central
    Appliances
    • Included: Dishwasher, Garbage disposal, Microwave, Range / Oven, Refrigerator
    Features
    • Flooring: Tile, Carpet
    Interior area
    • Total interior livable area: 2,173 sqft

    Property

    Parking
    • Total spaces: 2
    • Parking features: Garage - Attached
    Features
    • Exterior features: Stucco, Cement / Concrete
    Lot
    • Size: 4,835 sqft
    Details
    • Parcel number: 33193052100001390

    Construction

    Type & style
    • Home type: Townhouse
    Materials
    • masonry
    • Foundation: Footing
    • Roof: Composition
    Condition
    • Year built: 2006

    Community & neighborhood

    Community
    • Community features: Fitness Center
    Location
    • Region: Sanford

    HOA & financial

    HOA
    • Has HOA: Yes
    • HOA fee: $176 monthly

    Other

    Other facts
    • Additional Applicant Fee \ 100
    • Additional Pet Fees \ Owner Discretion
    • Additional Rooms \ Great Room
    • Additional Rooms \ Inside Utility
    • Appliances \ Appliances \ Dishwasher
    • Appliances \ Appliances \ Disposal
    • Appliances \ Appliances \ Electric Water Heater
    • Appliances \ Appliances \ Microwave
    • Appliances \ Appliances \ Range
    • Appliances \ Appliances \ Refrigerator
    • Appliances \ Electric Water Heater
    • Application Fee \ 100
    • Association Approval Required YN \ 0
    • Association Name \ Mandie Jergens / Mandie.Jergens@fsresidential.com
    • Association Name \ Mandie Jergens \ Mandie.Jergens@fsresidential.com
    • Availability Date \ 2020-09-21
    • Balcony
    • Building Name Number \ GREYSTONE
    • Community Features \ Community Features \ Fitness
    • Community Features \ Community Features \ Gated Community
    • Community Features \ Community Features \ Playground
    • Community Features \ Community Features \ Pool
    • Community Features \ Playground
    • Community Features \ Pool
    • Condition \ Property Condition \ Completed
    • Dates \ Year Built \ 2006
    • Fireplace YN \ 0
    • Furnished \ Unfurnished
    • Garage Dimensions \ 22x20
    • Garage Spaces \ 2
    • Garage YN \ 1
    • Green Energy \ Window Features \ Blinds
    • Heating and Cooling \ Cooling \ Central Air
    • Heating and Cooling \ Heating \ Central
    • Heating system: Forced Air
    • Interior Features \ Eating Space In Kitchen
    • Interior Features \ High Ceiling(s)
    • Interior Features \ Open Floorplan
    • Interior Features \ Thermostat
    • Interior Features \ Window Treatments
    • Laundry Features \ Inside
    • Laundry Features \ Laundry Room
    • Lease Amount Frequency \ Monthly
    • Lease Term \ 12 Months
    • Levels \ Two
    • Living Area \ 2173.00
    • Long Term YN \ 1
    • Lot Features \ Near Public Transit
    • Lot Features \ Sidewalk
    • Lot Features \ Street Paved
    • Lot Features \ Street Private
    • Lot \ Lot Features \ Near Public Transit
    • Lot \ Lot Features \ Sidewalk
    • Lot \ Lot Features \ Street Paved
    • Lot \ Lot Features \ Street Private
    • MLS Listing ID: O5893883
    • MLS Name: StellarMLS ZPP (StellarMLS ZPP)
    • Max Pet Weight \ 35
    • New Construction YN \ 0
    • Number Of Pets \ 1
    • Other Building Features \ Building Name Number \ GREYSTONE
    • Other Building Features \ Max Pet Weight \ 35
    • Other Building Features \ Number Of Pets \ 1
    • Other Building Features \ Pet Deposit Fee \ 350
    • Other Building Features \ Pet Size \ Small (16-35 Lbs.)
    • Other Building Features \ Pets Allowed \ Cats OK
    • Other Building Features \ Pets Allowed \ Dogs OK
    • Other Building Features \ Pets Allowed \ Pet Deposit
    • Other Building Features \ Security Deposit \ 1850
    • Other Fees \ Additional Applicant Fee \ 100
    • Other Fees \ Additional Pet Fees \ Owner Discretion
    • Other Fees \ Application Fee \ 100
    • Other Fees \ Association Approval Required YN \ 0
    • Other Interior Features \ Fireplace YN \ 0
    • Other Interior Features \ Flooring \ Carpet
    • Other Interior Features \ Flooring \ Ceramic Tile
    • Other Interior Features \ Interior Features \ Cathedral Ceiling(s)
    • Other Interior Features \ Interior Features \ Ceiling Fans(s)
    • Other Interior Features \ Interior Features \ Eating Space In Kitchen
    • Other Interior Features \ Interior Features \ High Ceiling(s)
    • Other Interior Features \ Interior Features \ Open Floorplan
    • Other Interior Features \ Interior Features \ Thermostat
    • Other Interior Features \ Interior Features \ Walk-In Closet(s)
    • Other Interior Features \ Interior Features \ Window Treatments
    • Other Rooms \ Additional Rooms \ Formal Dining Room Separate
    • Other Rooms \ Additional Rooms \ Great Room
    • Other Rooms \ Additional Rooms \ Inside Utility
    • Other Rooms \ Laundry Features \ Inside
    • Other Rooms \ Laundry Features \ Laundry Room
    • Other Rooms \ Living Area \ 2173.00
    • Other \ Availability Date \ 2020-09-21
    • Other \ Furnished \ Unfurnished
    • Other \ Lease Amount Frequency \ Monthly
    • Other \ Lease Term \ 12 Months
    • Other \ Long Term YN \ 1
    • Owner Pays \ Grounds Care
    • Owner Pays \ Pool Maintenance
    • Owner Pays \ Trash Collection
    • Parcel Number \ 33-19-30-521-0000-1390
    • Parking \ Attached Garage YN \ 1
    • Parking \ Garage Dimensions \ 22x20
    • Parking \ Garage Spaces \ 2
    • Parking \ Garage YN \ 1
    • Patio \ New Construction YN \ 0
    • Patio \ Patio And Porch Features \ Covered
    • Patio \ Patio And Porch Features \ Enclosed
    • Patio \ Patio And Porch Features \ Patio
    • Patio \ Patio And Porch Features \ Rear Porch
    • Patio \ Patio And Porch Features \ Screened
    • Patio \ Property Type \ Residential Lease
    • Pet Deposit Fee \ 350
    • Pet Size \ Small (16-35 Lbs.)
    • Pets Allowed \ Cats OK
    • Pets Allowed \ Dogs OK
    • Pets Allowed \ Pet Deposit
    • Pool Private YN \ 0
    • Property Condition \ Completed
    • Property Type \ Residential Lease
    • Room Count \ 8
    • Security Deposit \ 1850
    • Sewer \ Public Sewer
    • Size \ Levels \ Two
    • Size \ Room Count \ 8
    • Subdivision Name \ GREYSTONE PH 2
    • Utilities \ BB\HS Internet Available
    • Utilities \ Utilities \ BB/HS Internet Available
    • View Type \ View \ Trees/Woods
    • View Type \ Water View YN \ 0
    • View Type: Garden
    • View \ Trees\Woods
    • Water Access YN \ 0
    • Water Extras YN \ 0
    • Water View YN \ 0
    • Water \ Pool Private YN \ 0
    • Water \ Water Access YN \ 0
    • Water \ Water Extras YN \ 0
    • Water \ Waterfront Feet Total \ 0
    • Water \ Waterfront YN \ 0
    • Waterfront Feet Total \ 0
    • Waterfront YN \ 0
    • Window Features \ Blinds
    • Year Built \ 2006

    Price history

    DateEventPrice
    9/30/2020Listing removed$1,850$1/sqft
    Source: SUMMERPARK HOMES REALTY LLC #O5893883 Report a problem
    9/22/2020Listed for rent$1,850+8.8%$1/sqft
    Source: SUMMERPARK HOMES REALTY LLC #O5893883 Report a problem
    7/14/2017Listing removed$1,700$1/sqft
    Source: Summerpark Homes Realty, LLC Report a problem
    7/7/2017Listed for rent$1,700+4.6%$1/sqft
    Source: Summerpark Homes Realty, LLC Report a problem
    7/2/2016Listing removed$1,625+4.8%$1/sqft
    Source: Zillow Rental Network Report a problem
    1/13/2014Listing removed$1,550$1/sqft
    Source: Summerpark Homes Realty, LLC Report a problem
    12/16/2013Listed for rent$1,550$1/sqft
    Source: Summerpark Homes Realty, LLC Report a problem
    12/20/2012Sold$135,000$62/sqft
    Source: Public Record Report a problem
    7/11/2011Listing removed$1,550$1/sqft
    Source: Rentals.com Report a problem
    7/1/2011Listed for rent$1,550$1/sqft
    Source: Rentals.com Report a problem

    Public tax history

    YearProperty taxesTax assessment
    2025$6,178 +10.2%$335,799 +10%
    2024$5,606 +6.9%$305,272 +10%
    2023$5,245 +14.5%$277,520 +10%
    2022$4,579 +9.4%$252,291 +10%
    2021$4,184 +1.5%$229,355 +2.2%
    2020$4,121 +0.8%$224,397 +2%
    2019$4,087 $220,020 +5.4%
    2018$4,087 +5.5%$208,717 +11.9%
    2017$3,873 +9.1%$186,516 +1.6%
    2016$3,552 +0.1%$183,516 +5.1%
    2015$3,547 $174,560 +13%
    2014$3,547 +25%$154,452 +11%
    2013$2,837 +11.2%$139,145 +7.7%
    2012$2,552 -3.1%$129,165 -2.2%
    2011$2,632 -4.2%$132,127 -3.4%
    2010$2,747 -17.1%$136,762 -19.5%
    2009$3,313 -21.7%$169,803 -23.9%
    2008$4,229 -21.9%$223,249 -23%
    2007$5,413 +570.7%$290,114 +607.6%
    2006$807 $41,000

    Find assessor info on the county website

    Neighborhood: 32771

    Nearby schools

    GreatSchools rating
    Schools provided by the listing agent
    • Elementary: NW Cluster
    • Middle: Sanford Middle
    • High: Seminole High
    • District: Seminole County

    Source: The MLS. This data may not be complete. We recommend contacting the local school district to confirm school assignments for this home.

    Get a cash offer in 3 minutes
    Find out how much your home could sell for in as little as 3 minutes with a no-obligation cash offer.
    Estimated market value
    $359,700
    Get a cash offer in 3 minutes
    Find out how much your home could sell for in as little as 3 minutes with a no-obligation cash offer.
    Estimated market value
    $359,700