Sophisticated lightingGenerous loftAir-conditioned garageWhole-home built-in speaker systemExtended deckCustom-built near the garageMassive walk-in closet
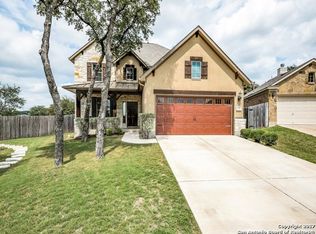
**MOTIVATED SELLER! AC AND ROOF LESS THAN 5 YEARS OLD** Discover a one-of-a-kind former model home in Lakeside at Canyon Springs, where elevated design meets everyday functionality. The chef worthy kitchen features top of the line appliances, a full wall of custom cabinetry with hidden pantry storage, and adjustable lighting that sets the tone for both entertaining and everyday living. Tucked just off the kitchen behind a seamless pantry door is the private primary suite. This spacious retreat includes an extended walk-in closet with room for a vanity, reading nook, or small office setup. The main level offers two bedrooms, while upstairs you'll find an additional bedroom, a full bath, and a generous loft that works beautifully as a second living area or guest space. A fully conditioned flex space located just off the garage is separate from the main living areas and ideal for a quiet home office, music room, gym, or creative studio. This setup allows the home to live as a three bedroom with an exceptional bonus space that truly sets it apart. Enjoy peaceful pond views from the kitchen window and front porch, along with an extended back deck ready for a future hot tub. An air-conditioned garage and whole home built in speaker system round out this thoughtfully upgraded home.
416 days
|
278
|
17
|
Zillow last checked:
Listing updated:
Listed by:
Sandra GonzalezTREC #629741(210) 364-5850,
Premier Realty Group Platinum
Source: LERA MLS,MLS#: 1868657
Loading...
Facts & features
Interior
Bedrooms & bathrooms
Bedrooms: 3
Bathrooms: 3
Full bathrooms: 3
Primary bedroom
Area: 204
Dimensions: 17 x 12
Bedroom 2
Area: 121
Dimensions: 11 x 11
Bedroom 3
Area: 143
Dimensions: 13 x 11
Primary bathroom
Features: Tub/Shower Separate
Area: 120
Dimensions: 12 x 10
Dining room
Area: 120
Dimensions: 10 x 12
Family room
Area: 255
Dimensions: 17 x 15
Kitchen
Area: 200
Dimensions: 10 x 20
Living room
Area: 156
Dimensions: 12 x 13
Heating
Central, Natural Gas
Cooling
Two Central
Appliances
Included: Cooktop, Built-In Oven, Self Cleaning Oven, Range, Disposal, Dishwasher, Plumbed For Ice Maker, Water Softener Owned, Gas Water Heater
Laundry: Main Level, Laundry Room, Washer Hookup, Dryer Connection
Features
Two Living Area, Eat-in Kitchen, Kitchen Island, Breakfast Bar, Loft, Utility Room Inside, Secondary Bedroom Down, Open Floorplan, High Speed Internet, Walk-In Closet(s), Master Downstairs, Ceiling Fan(s), Chandelier, Solid Counter Tops
Flooring: Carpet, Ceramic Tile
Has basement: No
Number of fireplaces: 1
Fireplace features: One
Interior area
Total interior livable area: 2,939 sqft
Property
Parking
Total spaces: 2
Parking features: Two Car Garage, Garage Door Opener
Garage spaces: 2
Features
Levels: Two
Stories: 2
Patio & porch: Deck
Exterior features: Sprinkler System, Rain Gutters
Pool features: None, Community
Lot
Size: 7,405 Square Feet
Residential vegetation: Mature Trees
Details
Parcel number: 048473060010
Construction
Type & style
Home type: SingleFamily
Property subtype: Single Family Residence
Materials
Brick, Siding
Foundation: Slab
Roof: Composition
Condition
Pre-Owned
New construction: No
Year built: 2005
Details
Builder name: Whilshire Homes
Utilities & green energy
Sewer: Sewer System
Water: Water System
Utilities for property: Cable Available, Private Garbage Service
Explore the cost of this home by adjusting the details. Changes won't be saved.
Principal & interest
$1,547
Mortgage insurance
$0
Property taxes
$170
Home insurance
$105
HOA fees
$0
Utilities
Not included
All calculations are estimates and provided by Zillow, Inc. for informational purposes only. Actual amounts may vary.
HOA fees may include property taxes on listings classified as Co-Ops. Contact the listing agent and/or owner for fee details.
Mortgage interest rates are dependent on a number of factors, including credit score, down payment, and repayment length. Interest rate data provided by Zillow Group Marketplace, Inc. as of 1/1/1970 from various mortgage lenders with which we have lead or other similar arrangements; the Estimated Payment is an average of those rates.
See how much you could borrow to make a competitive offer.