THE Cumberland Hall, one of Del Webb's most popular models is available today! This beautifully and thoughtfully upgraded 3 bedroom, 2 1/2 bath model is nestled well within Sun City on a private home site with expansive views. This pristine, beautifully maintained home and has all the must-have upgrades and more! Enter through the custom tiled covered front porch into a welcoming foyer, past the flex room, with French doors an office, library, music room, craft room...whatever suits your needs, and onto the gourmet kitchen. The chef's kitchen features a large prep island, pantry, all upgraded appliances to include a gas cooktop, granite counters (lots of counter space) a breakfast bar and connected to a spacious dining area which features extra trim and a tray ceiling. Beyond the kitchen and onto the heart of the home...the Great Room. Beautiful new 5" hardwood floors, serene custom paint, and a wall of windows, make this room bright and light and brings some of the beauty of the backyard inside! This generous space is perfect for entertaining family and friends. More casual dining here as well or card playing...again flexible spaces to meet your needs. The split bedroom design allows privacy for the owners and for their guests. The Jack and Jill guest bedrooms are very well sized with spacious closets, and the full bath between features a double sink vanity and a step-in tiled shower. The owners' suite, on the opposite side of the home and with a private entrance, does not disappoint. This retreat carries on the 5 inch flooring found in the living area, plus tray ceiling and extensive trim and again...windows and light! The owners' bath: soaker tub, separate tiled shower, linen closet, and walk-in closet. This is a beautifully designed home and perfectly sized with all the space is all the right places. The extended covered back patio...features the same luxury tile found at the front entrance. This private oasis is the perfect spot to sip morning coffee or evening wine and spacious enough for dinner parties and cozy enough for just you. Wide open views ...winter months glimpses of the golf course, but private and serene all year. Enjoy the beauty of the natural surroundings and the sounds of birds and the sighting of the occasional deer from your tranquil back porch. Four foot extended garage plus a bump out area, perfect for your workshop and golf cart and attic storage above! A beautiful and well-loved home on a lovely homesite...it's a must see.
Closed
$459,900
1002 Amicalola Ct, Griffin, GA 30223
3beds
2,458sqft
Single Family Residence
Built in 2012
8,276 Square Feet Lot
$437,000 Zestimate®
$187/sqft
$2,342 Estimated rent
Home value
$437,000
$415,000 - $459,000
$2,342/mo
Zestimate® history
Owner options
List your home for rent
$2,342/mo
Rent Zestimate®
Find your next renter with Zillow Rental Manager. Plus, with online applications, you can quickly screen prospective tenants – for free.
$2,342/mo
Rent Zestimate®
Refinance and save
$5,886/mo
Est. payment
Refinancing to a lower rate could help reduce your monthly payments and save thousands over the life of the loan.
$5,886/mo
Est. payment
Explore your selling options
Work with a Zillow partner agent
Leverage their expertise and Zillow's premium Showcase listings to get your home seen by more buyers.
Get startedList with your own agent
Get your home in front of millions of buyers by listing it on Zillow.
Learn how to do itSell it yourself
Take full control of how buyers see your home on Zillow by listing For Sale by Owner (FSBO).
List your homeWhat's special
Craft roomFlex roomGolf cartSeparate tiled showerLarge prep islandSoaker tubExtensive trim
Zillow last checked:
Listing updated:
Listed by:
Susan Bradford 678-877-7922,
Market South Properties Inc.
Bought with:
Sara Mosser, 333768
Keller Williams Realty
Source: GAMLS,MLS#: 20173194
Facts & features
Interior
Bedrooms & bathrooms
- Bedrooms: 3
- Bathrooms: 3
- Full bathrooms: 2
- 1/2 bathrooms: 1
- Main level bathrooms: 2
- Main level bedrooms: 3
Rooms
- Room types: Foyer, Laundry, Great Room, Office
Dining room
- Features: Seats 12+, Dining Rm/Living Rm Combo, Separate Room
Kitchen
- Features: Breakfast Room, Kitchen Island, Pantry, Solid Surface Counters, Walk-in Pantry
Heating
- Natural Gas, Central
Cooling
- Electric, Central Air
Appliances
- Included: Tankless Water Heater, Gas Water Heater, Dryer, Washer, Dishwasher, Disposal, Ice Maker, Microwave, Oven, Refrigerator
- Laundry: Mud Room
Features
- Tray Ceiling(s), Vaulted Ceiling(s), Soaking Tub, Separate Shower, Tile Bath, Walk-In Closet(s), Master On Main Level, Split Bedroom Plan
- Flooring: Hardwood, Carpet
- Basement: None
- Attic: Pull Down Stairs
- Has fireplace: No
Interior area
- Total structure area: 2,458
- Total interior livable area: 2,458 sqft
- Finished area above ground: 2,458
- Finished area below ground: 0
Property
Parking
- Total spaces: 2
- Parking features: Attached, Garage Door Opener, Garage, Kitchen Level
- Has attached garage: Yes
Features
- Levels: One
- Stories: 1
- Patio & porch: Patio
Lot
- Size: 8,276 Square Feet
- Features: Level
Details
- Parcel number: 302 03049
Construction
Type & style
- Home type: SingleFamily
- Architectural style: Craftsman,Ranch,Traditional
- Property subtype: Single Family Residence
Materials
- Concrete, Brick
- Roof: Composition
Condition
- Resale
- New construction: No
- Year built: 2012
Utilities & green energy
- Sewer: Public Sewer
- Water: Public
- Utilities for property: Underground Utilities, Cable Available, Sewer Connected, Electricity Available, High Speed Internet, Natural Gas Available, Phone Available, Sewer Available, Water Available
Community & HOA
Community
- Features: Boat/Camper/Van Prkg, Clubhouse, Golf, Fitness Center, Playground, Pool, Retirement Community, Sidewalks, Street Lights, Tennis Court(s), Tennis Team
- Senior community: Yes
- Subdivision: Sun City Peachtree
HOA
- Has HOA: Yes
- Services included: Trash, Maintenance Grounds, Management Fee, Swimming, Tennis
- HOA fee: $3,000 annually
Location
- Region: Griffin
Financial & listing details
- Price per square foot: $187/sqft
- Tax assessed value: $449,994
- Annual tax amount: $5,001
- Date on market: 2/29/2024
- Cumulative days on market: 7 days
- Listing agreement: Exclusive Right To Sell
- Electric utility on property: Yes
Price history
| Date | Event | Price |
|---|---|---|
| 4/8/2024 | Sold | $459,900$187/sqft |
Source:  GAMLS #20173194 Report a problem GAMLS #20173194 Report a problem | ||
| 3/8/2024 | Pending sale | $459,900$187/sqft |
Source: GAMLS #20173194 Report a problem | ||
| 2/29/2024 | Listed for sale | $459,900-1.6%$187/sqft |
Source: GAMLS #20173194 Report a problem | ||
| 2/10/2024 | Listing removed | -- |
Source: Owner Report a problem | ||
| 1/1/2024 | Listed for sale | $467,500$190/sqft |
Source: Owner Report a problem | ||
| 12/13/2023 | Listing removed | $467,500$190/sqft |
Source: GAMLS #20158627 Report a problem | ||
| 11/17/2023 | Listed for sale | $467,500-1.5%$190/sqft |
Source: GAMLS #20158627 Report a problem | ||
| 11/16/2023 | Listing removed | $474,500$193/sqft |
Source: GAMLS #20141765 Report a problem | ||
| 10/27/2023 | Listed for sale | $474,500$193/sqft |
Source: GAMLS #20141765 Report a problem | ||
| 9/29/2023 | Pending sale | $474,500$193/sqft |
Source: GAMLS #20141765 Report a problem | ||
| 8/18/2023 | Listed for sale | $474,500-1.9%$193/sqft |
Source: GAMLS #20141765 Report a problem | ||
| 8/17/2023 | Listing removed | $483,500$197/sqft |
Source: GAMLS #20122575 Report a problem | ||
| 5/16/2023 | Listed for sale | $483,500+77%$197/sqft |
Source: GAMLS #20122575 Report a problem | ||
| 6/27/2012 | Sold | $273,143$111/sqft |
Source: Public Record Report a problem | ||
Public tax history
| Year | Property taxes | Tax assessment |
|---|---|---|
| 2025 | $6,174 +33.5% | $179,998 |
| 2024 | $4,626 +3% | $179,998 +9.9% |
| 2023 | $4,491 +10.5% | $163,748 +19.1% |
| 2022 | $4,065 +11.8% | $137,538 +18.8% |
| 2021 | $3,638 -0.4% | $115,740 +3.3% |
| 2020 | $3,652 -2.2% | $112,070 |
| 2019 | $3,734 +8.1% | $112,070 +8.2% |
| 2018 | $3,455 -4.3% | $103,568 |
| 2017 | $3,609 -3.7% | $103,568 |
| 2016 | $3,748 | $103,568 |
| 2015 | $3,748 -2.8% | $103,568 |
| 2014 | $3,858 | $103,568 |
| 2013 | -- | -- |
| 2012 | -- | -- |
| 2011 | -- | -- |
| 2010 | -- | -- |
Find assessor info on the county website
Neighborhood: 30223
Nearby homes
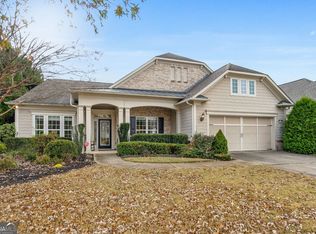
- $500,0003 bd4 ba2.8k sqft1000 Amicalola Ct, Griffin, GA 30223Sold
- $358,6002 bd2 ba2k sqft1004 Amicalola Ct, Griffin, GA 30223Off Market
- $468,4003 bd2 ba2.2k sqft1006 Amicalola Ct, Griffin, GA 30223Off Market
- $397,1002 bd2 ba2.2k sqft1003 Amicalola Ct, Griffin, GA 30223Off Market
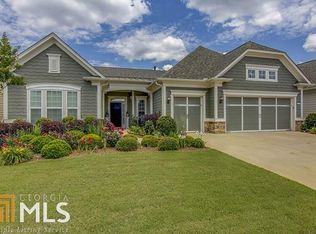
- $370,4003 bd2 ba2.4k sqft1001 Amicalola Ct, Griffin, GA 30223Off Market
- $424,4003 bd3 ba2.5k sqft1005 Amicalola Ct, Griffin, GA 30223Off Market
- $442,3003 bd3 ba2.5k sqft1008 Amicalola Ct, Griffin, GA 30223Off Market
- $415,5003 bd2 ba2.4k sqft1007 Amicalola Ct, Griffin, GA 30223Off Market
Nearby schools
GreatSchools rating
- 5/10Jordan Hill Road Elementary SchoolGrades: PK-5Distance: 1.6 mi
- 4/10Kennedy Road Middle SchoolGrades: 6-8Distance: 2.9 mi
- 3/10Spalding High SchoolGrades: 9-12Distance: 5.6 mi
Schools provided by the listing agent
- Elementary: Jordan Hill Road
- Middle: Kennedy Road
- High: Spalding
Source: GAMLS. This data may not be complete. We recommend contacting the local school district to confirm school assignments for this home.
Get a cash offer in 3 minutes
Find out how much your home could sell for in as little as 3 minutes with a no-obligation cash offer.
Estimated market value
$437,000
Get a cash offer in 3 minutes
Find out how much your home could sell for in as little as 3 minutes with a no-obligation cash offer.
Estimated market value
$437,000
- Georgia
- Spalding County
- Griffin
- 30223
- 1002 Amicalola Ct
Nearby cities
Nearby zip codes
Other Griffin Topics
