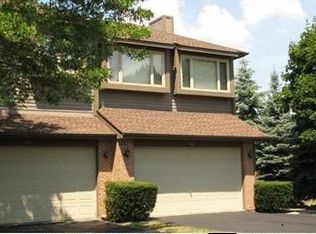
Welcome to this beautifully renovated 2-story townhouse that blends modern comforts with stylish finishes! This home, fully upgraded in 2022, features spacious and sun-filled interiors with quality upgrades throughout. The first floor boasts an open-concept layout with a cozy living room, contemporary kitchen, and dining area perfect for entertaining. The kitchen is fitted with sleek, stainless steel appliances, custom cabinetry, and quartz countertops, providing a modern and functional space.Upstairs, you'll find generously sized bedrooms with ample closet space, alongside a renovated bathroom with chic, updated fixtures. The primary suite offers a private retreat with plenty of natural light. Located in a desirable neighborhood, this townhouse is close to shopping, dining, and recreational amenities, making it a perfect home for those who value both style and convenience. Move-in ready and waiting for you to make it your own!
$469,999
1002 Arbor Ct, Mount Prospect, IL 60056
3beds
2,300sqft
Townhouse, Single Family Residence
Built in 1994
1,776 Square Feet Lot
$-- Zestimate®
$204/sqft
$475/mo HOA
What's special
Contemporary kitchenSpacious and sun-filled interiorsGenerously sized bedroomsOpen-concept layoutQuality upgrades throughoutCustom cabinetryQuartz countertops
- --
- on Zillow |
- 104
- views |
- 6
- saves |
Zillow last checked:
Listing updated:
Listed by:
Gonzalo Santoyo 847-495-5000,
HomeSmart Connect LLC
Source: MRED as distributed by MLS GRID,MLS#: 12733803
Facts & features
Interior
Bedrooms & bathrooms
- Bedrooms: 3
- Bathrooms: 3
- Full bathrooms: 2
- 1/2 bathrooms: 1
Rooms
- Room types: Foyer
Primary bedroom
- Features: Flooring (Hardwood), Bathroom (Full)
- Level: Second
- Area: 238 Square Feet
- Dimensions: 14X17
Bedroom 2
- Features: Flooring (Hardwood)
- Level: Second
- Area: 135 Square Feet
- Dimensions: 9X15
Bedroom 3
- Features: Flooring (Hardwood)
- Level: Second
- Area: 99 Square Feet
- Dimensions: 9X11
Dining room
- Features: Flooring (Hardwood)
- Level: Main
- Area: 126 Square Feet
- Dimensions: 9X14
Foyer
- Level: Main
- Area: 18 Square Feet
- Dimensions: 3X6
Kitchen
- Features: Kitchen (Eating Area-Breakfast Bar, Custom Cabinetry, Updated Kitchen), Flooring (Hardwood)
- Level: Main
- Area: 209 Square Feet
- Dimensions: 11X19
Laundry
- Features: Flooring (Vinyl)
- Level: Second
- Area: 15 Square Feet
- Dimensions: 3X5
Living room
- Features: Flooring (Hardwood)
- Level: Main
- Area: 187 Square Feet
- Dimensions: 11X17
Heating
- Forced Air
Cooling
- Central Air
Appliances
- Included: Range, Microwave, Dishwasher, Refrigerator, Washer, Dryer
- Laundry: In Unit, Laundry Closet
Features
- Basement: Unfinished,Full
- Number of fireplaces: 1
- Fireplace features: Gas Starter, Living Room
Interior area
- Total structure area: 2,300
- Total interior livable area: 2,300 sqft
Video & virtual tour
Property
Parking
- Total spaces: 2
- Parking features: Asphalt, Garage Door Opener, Yes, Garage Owned, Attached, Garage
- Attached garage spaces: 2
- Has uncovered spaces: Yes
Accessibility
- Accessibility features: No Disability Access
Features
- Patio & porch: Patio
Lot
- Size: 1,776 Square Feet
- Dimensions: 24X74
Details
- Parcel number: 08152020270000
- Special conditions: List Broker Must Accompany
Construction
Type & style
- Home type: Townhouse
- Property subtype: Townhouse, Single Family Residence
Materials
- Vinyl Siding, Brick
- Foundation: Concrete Perimeter
- Roof: Asphalt
Condition
- New construction: No
- Year built: 1994
- Major remodel year: 2022
Utilities & green energy
- Electric: 100 Amp Service
- Sewer: Public Sewer
- Water: Lake Michigan
Community & HOA
HOA
- Has HOA: Yes
- Amenities included: None
- Services included: Insurance, Exterior Maintenance, Lawn Care, Scavenger, Snow Removal
- HOA fee: $475 monthly
Location
- Region: Mount Prospect
Financial & listing details
- Price per square foot: $204/sqft
- Tax assessed value: $310,000
- Annual tax amount: $7,505
- Date on market: 8/15/2026
- Ownership: Fee Simple w/ HO Assn.
Estimated market value
Zestimate®
Not available
Estimated sales range
Not available
Rent Zestimate®
Not available
Price history
| Date | Event | Price |
|---|---|---|
| 1/7/2025 | Listing removed | $499,900$217/sqft |
Source: | ||
| 11/16/2024 | Price change | $499,900-5.7%$217/sqft |
Source: | ||
| 11/4/2024 | Listed for sale | $529,900+125.5%$230/sqft |
Source: | ||
| 3/2/2021 | Sold | $235,000$102/sqft |
Source: Public Record Report a problem | ||
| 12/18/2020 | Sold | $235,000$102/sqft |
Source: | ||
| 11/24/2020 | Pending sale | $235,000$102/sqft |
Source: Chicagoland Brokers Inc. #10799873 Report a problem | ||
| 11/11/2020 | Listed for sale | $235,000$102/sqft |
Source: Chicagoland Brokers Inc. #10799873 Report a problem | ||
| 8/9/2020 | Pending sale | $235,000$102/sqft |
Source: Chicagoland Brokers Inc. #10799873 Report a problem | ||
| 7/30/2020 | Listed for sale | $235,000-7.8%$102/sqft |
Source: Chicagoland Brokers Inc. #10799873 Report a problem | ||
| 1/31/2020 | Listing removed | $255,000$111/sqft |
Source: Chicagoland Brokers Inc. #10580246 Report a problem | ||
| 11/23/2019 | Price change | $255,000-1.9%$111/sqft |
Source: Chicagoland Brokers Inc. #10580246 Report a problem | ||
| 9/12/2019 | Price change | $260,000-2.2%$113/sqft |
Source: Chicagoland Brokers Inc. #10373443 Report a problem | ||
| 8/9/2019 | Price change | $265,900-0.4%$116/sqft |
Source: Chicagoland Brokers Inc. #10373443 Report a problem | ||
| 7/6/2019 | Price change | $267,000-0.7%$116/sqft |
Source: Chicagoland Brokers Inc. #10373443 Report a problem | ||
| 5/9/2019 | Listed for sale | $269,000$117/sqft |
Source: Chicagoland Brokers Inc. #10373443 Report a problem | ||
Public tax history
| Year | Property taxes | Tax assessment |
|---|---|---|
| 2024 | $7,505 +4% | $31,000 |
| 2023 | $7,213 +4.5% | $31,000 |
| 2022 | $6,900 +0.7% | $31,000 +29.3% |
| 2021 | $6,849 +251.4% | $23,970 |
| 2020 | $1,949 -0.5% | $23,970 -10% |
| 2019 | $1,958 -11.6% | $26,634 +11.5% |
| 2018 | $2,216 -67.6% | $23,882 |
| 2017 | $6,838 +149% | $23,882 |
| 2016 | $2,746 -11.2% | $23,882 +41.4% |
| 2015 | $3,094 +3.8% | $16,884 |
| 2014 | $2,979 +2.3% | $16,884 |
| 2013 | $2,912 +15.5% | $16,884 -23.9% |
| 2012 | $2,520 +4.1% | $22,179 |
| 2011 | $2,421 +13.1% | $22,179 |
| 2010 | $2,141 +10.3% | $22,179 -27.5% |
| 2009 | $1,942 +2.1% | $30,576 -7% |
| 2008 | $1,901 -4.6% | $32,878 |
| 2007 | $1,994 -10.8% | $32,878 +28.3% |
| 2006 | $2,234 +0.2% | $25,625 |
| 2005 | $2,229 -2.2% | $25,625 |
| 2004 | $2,281 -10.5% | $25,625 +22.9% |
| 2003 | $2,548 +6.8% | $20,847 |
| 2002 | $2,386 -13.2% | $20,847 |
| 2001 | $2,748 +3.1% | $20,847 +11.9% |
| 2000 | $2,666 | $18,622 |
| 1999 | $2,666 | $18,622 |
Find assessor info on the county website
Monthly payment
Est. payment
Payment breakdown
Explore the cost of this home by adjusting the details. Changes won't be saved.Climate risks
Neighborhood: 60056
Nearby schools
GreatSchools rating
- 8/10Forest View Elementary SchoolGrades: K-5Distance: 0.3 mi
- 7/10Holmes Jr High SchoolGrades: 6-8Distance: 0.2 mi
- 8/10Rolling Meadows High SchoolGrades: 9-12Distance: 2.6 mi
Schools provided by the listing agent
- Elementary: Forest View Elementary School
- Middle: Holmes Junior High School
- High: Rolling Meadows High School
- District: 59
Source: MRED as distributed by MLS GRID. This data may not be complete. We recommend contacting the local school district to confirm school assignments for this home.
- $386,3002 bd2 ba1.6k sqft1004 Arbor Ct, Mount Prospect, IL 60056Off Market
Save - $448,8003 bd3 ba2.2k sqft1000 Arbor Ct, Mount Prospect, IL 60056Off Market
Save 
- $103.31 acres1000 Arbor Ct #B, Mount Prospect, IL 60056Off Market
Save - $403,6002 bd3 ba1.5k sqft1006 Arbor Ct, Mount Prospect, IL 60056Off Market
Save - $370,2003 bd3 ba1.5k sqft1008 Arbor Ct, Mount Prospect, IL 60056Off Market
Save - $445,0003 bd3 ba2k sqft1010 Arbor Ct, Mount Prospect, IL 60056Sold
Save - $---- bd-- ba-- sqft1085 E Golf Rd, Arlington Heights, IL 60005Off Market
Save - $433,0003 bd2 ba2k sqft1001 Arbor Ct, Mount Prospect, IL 60056Off Market
Save
A local agent can set up tours, give advice and negotiate with sellers.