Skip main navigation
Sold for $645,000
  • $645,000

    1002 Arbor Park Pl, Bowie, MD 20721

    4beds
    3,016sqft
    Single Family Residence
    Built in 1996
    7,781 Square Feet Lot
    $641,100 Zestimate®
    $214/sqft
    $4,213 Estimated rent

    Home value

    $641,100

    $571,000 - $724,000

    $4,213/mo

    Zestimate® history
    Loading
    Loading...

    Owner options

    List your home for rent

    $4,213/mo

    Rent Zestimate®

    Find your next renter with Zillow Rental Manager. Plus, with online applications, you can quickly screen prospective tenants – for free.

    Learn more

    $4,213/mo

    Rent Zestimate®

    Refinance and save

    $4,092/mo

    Est. payment

    Refinancing to a lower rate could help reduce your monthly payments and save thousands over the life of the loan.

    See today's rates

    $4,092/mo

    Est. payment

    Explore your selling options

    Work with a Zillow partner agent

    Leverage their expertise and Zillow's premium Showcase listings to get your home seen by more buyers.

    Get started

    List with your own agent

    Get your home in front of millions of buyers by listing it on Zillow.

    Learn how to do it

    Sell it yourself

    Take full control of how buyers see your home on Zillow by listing For Sale by Owner (FSBO).

    List your home

    What's special

    Separate workout roomFenced-in yardTwo-level trex composite deckStunning hardwood floorsSeparate custom showerCustom closetsHuge master bedroom
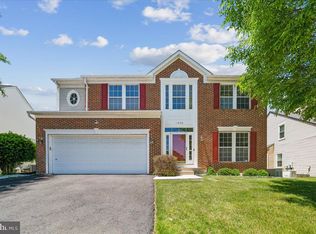
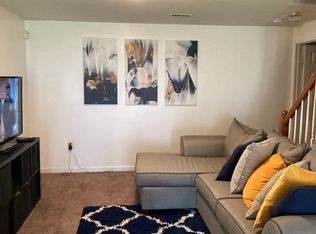
    Arbor Park, at its best! BUYER ALERT! OPEN HOUSE SATURDAY 03-08-25 AT 12:00 - 02:00 PM This beautifully maintained 4-bedroom, 3.5-bath oasis reflects the owner’s incredible attention to detail. Efficient gas heat, updated in 2020. Step inside to stunning hardwood floors that flow throughout the foyer, family room, and kitchen. The first floor and lower level have been freshly painted. The chic half bath is sure to impress! A spacious open floor plan and a cozy family room with a gas fireplace. The kitchen features durable epoxy countertops. New LG Energy Star, SS appliances, and a built-in microwave. The formal dining room is filled with natural light, an elegant chandelier and an authentic Japanese China cabinet available for sale. There are four generously sized bedrooms, all have custom closets. The huge master bedroom boasts a grand walk-in closet. The master bath is beautifully updated to include a soaking tub and a separate custom shower. Lower level with huge rec room. separate workout room and a full-size washer/dryer. A spacious full bath and walk-out stair exit. A two-level Trex composite deck, which is low-maintenance. A fenced-in yard, by Long Fence in 2018 . The paver walkway leads from the side, to a nicely sized patio. Plenty of room for storage in the large shed. Two 2-car garage with new Epoxy floor and tons of shelves. ADT Security, Ring Doorbell & AHS Home Warranty, can be transferred to the new owner. If you're looking for a large home with a total sq ft of 3,016 and move-in-ready, this is it! Close to PG Community College, MedStar Hospital, Metro Blue Line and Largo Town Center. The property is occupied and requires 1-hour notice and confirmation. Please send the offer with a cover page and all pages as one document by email. Disclosures uploaded. Call with any questions. Thank you for showing, please leave your card.

    Zillow last checked:

    Listing updated:

    Listed by:

    Dorine Jones 240-462-6644,

    Bennett Realty Solutions

    Bought with:

    Buchi C. Offodile, 650507

    Sold 100 Real Estate, Inc.

    Source: Bright MLS,MLS#: MDPG2141984MLS Logo

    Facts & features

    Interior

    Bedrooms & bathrooms
    • Bedrooms: 4
    • Bathrooms: 4
    • Full bathrooms: 3
    • 1/2 bathrooms: 1
    • Main level bathrooms: 1
    Basement
    • Area: 960
    Heating
    • Central, Programmable Thermostat, Natural Gas
    Cooling
    • Central Air, Ceiling Fan(s), Electric
    Appliances
    • Included: Microwave, Dishwasher, Disposal, Energy Efficient Appliances, ENERGY STAR Qualified Washer, ENERGY STAR Qualified Dishwasher, ENERGY STAR Qualified Refrigerator, Exhaust Fan, Ice Maker, Self Cleaning Oven, Oven/Range - Gas, Stainless Steel Appliance(s), Electric Water Heater
    • Laundry: Lower Level, Washer In Unit, Dryer In Unit
    Features
    • Basement: Finished,Heated,Rear Entrance,Connecting Stairway,Sump Pump,Windows,Walk-Out Access
    • Number of fireplaces: 1
    • Fireplace features: Glass Doors, Gas/Propane
    Interior area
    • Total structure area: 3,016
    • Total interior livable area: 3,016 sqft
    • Finished area above ground: 2,056
    • Finished area below ground: 960

    Property

    Parking
    • Total spaces: 2
    • Parking features: Storage, Attached, Driveway, On Street
    • Attached garage spaces: 2
    • Has uncovered spaces: Yes
    • Details: Garage Sqft: 400
    Accessibility
    • Accessibility features: >84" Garage Door, 2+ Access Exits
    Features
    • Levels: Two
    • Stories: 2
    • Pool features: Community
    Lot
    • Size: 7,781 sqft
    Details
    • Additional structures: Above Grade, Below Grade
    • Parcel number: 17131526383
    • Zoning: LCD
    • Special conditions: Standard

    Construction

    Type & style
    • Home type: SingleFamily
    • Architectural style: Colonial
    • Property subtype: Single Family Residence
    Materials
    • Aluminum Siding
    • Foundation: Concrete Perimeter, Slab
    Condition
    • Excellent
    • New construction: No
    • Year built: 1996
    Details
    • Builder name: NVR HOMES INC

    Utilities & green energy

    • Sewer: Public Sewer
    • Water: Public
    • Utilities for property: Fiber Optic, Broadband, Satellite Internet Service

    Community & neighborhood

    Security
    • Security features: Carbon Monoxide Detector(s), Exterior Cameras, Main Entrance Lock, Security System, Smoke Detector(s), Fire Sprinkler System
    Community
    • Community features: Pool
    Location
    • Region: Bowie
    • Subdivision: Arbor Park

    HOA & financial

    HOA
    • Has HOA: Yes
    • HOA fee: $52 monthly
    • Amenities included: Clubhouse, Pool, Jogging Path, Party Room, Tennis Court(s)
    • Services included: Common Area Maintenance, Snow Removal, Trash
    • Association name: ARBOR PARK

    Other

    Other facts
    • Listing agreement: Exclusive Right To Sell
    • Listing terms: Conventional,Cash,FHA
    • Ownership: Fee Simple

    Price history

    DateEventPrice
    4/21/2025Sold$645,000$214/sqft
    Source: Bright MLS #MDPG2141984 Report a problem
    4/2/2025Pending sale$645,000$214/sqft
    Source: Bright MLS #MDPG2141984 Report a problem
    3/11/2025Contingent$645,000$214/sqft
    Source: Bright MLS #MDPG2141984 Report a problem
    3/2/2025Price change$645,000+3.2%$214/sqft
    Source: Bright MLS #MDPG2141984 Report a problem
    3/1/2025Listed for sale$625,000+223.9%$207/sqft
    Source: Bright MLS #MDPG2141984 Report a problem
    6/6/1996Sold$192,950+189.7%$64/sqft
    Source: Public Record Report a problem
    3/12/1996Sold$66,600$22/sqft
    Source: Public Record Report a problem

    Public tax history

    YearProperty taxesTax assessment
    2025$6,965 +53.9%$441,833 +8.6%
    2024$4,525 +9.4%$406,967 +9.4%
    2023$4,138 $372,100
    2022$4,138 +4.4%$372,100 +4.4%
    2021$3,963 +2.3%$356,367 +2.3%
    2020$3,875 -18.9%$348,500 +8.4%
    2019$4,778 $321,567
    2018$4,778 +4.4%$321,567 +4.4%
    2017$4,578 -3.4%$308,100 +7.6%
    2016$4,738 $286,467 +8.2%
    2015$4,738 $264,833 +8.9%
    2014$4,738 $243,200
    2013-- $243,200
    2012-- $243,200 -32.3%
    2011-- $359,230 +1.9%
    2010-- $352,680 +1.9%
    2009-- $346,130 +1.9%
    2008-- $339,580 +11.9%
    2007-- $303,406 +13.5%
    2006-- $267,233 +15.7%
    2005-- $231,060 +8%
    2004-- $213,986
    2003-- $213,986 +19%
    2002-- $179,840
    2001-- $179,840

    Find assessor info on the county website

    Neighborhood: 20721

    Nearby schools

    GreatSchools rating
    Schools provided by the listing agent
    • Elementary: Lake Arbor
    • Middle: Ernest Everett Just
    • High: Charles Herbert Flowers
    • District: Prince George's County Public Schools

    Source: Bright MLS. This data may not be complete. We recommend contacting the local school district to confirm school assignments for this home.

    Get a cash offer in 3 minutes
    Find out how much your home could sell for in as little as 3 minutes with a no-obligation cash offer.
    Estimated market value
    $641,100
    Get a cash offer in 3 minutes
    Find out how much your home could sell for in as little as 3 minutes with a no-obligation cash offer.
    Estimated market value
    $641,100