Stunning Home with Separate Guest Quarters in the Desirable Saline Arboretum Subdivision! Welcome to this beautiful Saline home featuring a unique and thoughtfully designed layout, offering both comfort & privacy. The attached guest apartment includes its own front & garage entrances, ensuring complete independence for your guests, or live in family. Inside, the apartment boasts a full kitchen w/hardwood flooring, an expansive living area w/vaulted ceilings, a wood burning fireplace, sliding glass door to private deck & large picture windows that flood the space w/natural light. The oversized ensuite bedroom offers direct access to both a private deck & a shared covered deck, creating a serene retreat. The main house showcases an open-concept floor plan w/9' ceilings & abundunt space. The oversized kitchen is a chef's dream, with ample counter space, cabinets with pullout shelving, newer appliances, and newly installed tile flooring. Step outside through the sliding glass doors to the deck and enjoy breathtaking views of the lush backyard, mature trees, beautiful flower gardens, and a tranquil pond with a waterfall. Additional features include a spacious office, dining area, half bath, and large laundry area conveniently located near the apartment for easy access. Upstairs, the oversized primary suite is a peaceful sanctuary with a walk-in closet offering attic storage. A second bedroom with a cozy reading nook and a full bathroom complete the second floor. The expansive finished walkout basement stretches beneath both the main house and apartment, offering a large entertainment area, a bar area, a separate room with a large closet, a full bathroom, and abundant storage space. The basement also has two entrancesone from the house and one from the garageproviding easy access to all areas. The attached 3-car garage features a decorative epoxy finish on the floor, adding a touch of luxury and functionality. There are too many home features to list here, see attached list of outlined items. This home is truly one-of-a-kind, offering a functional floor plan, privacy, and an ideal setting for multi-generational living. Location provides easy access to freeways and walking distance to downtown Saline. Don't miss your chance to make this stunning property yours!
Sold
$695,000
1002 Arboretum Ct, Saline, MI 48176
3beds
4,899sqft
Single Family Residence
Built in 2005
0.5 Acres Lot
$701,100 Zestimate®
$142/sqft
$4,217 Estimated rent
Home value
$701,100
$624,000 - $785,000
$4,217/mo
Zestimate® history
Owner options
List your home for rent
$4,217/mo
Rent Zestimate®
Find your next renter with Zillow Rental Manager. Plus, with online applications, you can quickly screen prospective tenants – for free.
$4,217/mo
Rent Zestimate®
Refinance and save
$4,862/mo
Est. payment
Refinancing to a lower rate could help reduce your monthly payments and save thousands over the life of the loan.
$4,862/mo
Est. payment
Explore your selling options
Work with a Zillow partner agent
Leverage their expertise and Zillow's premium Showcase listings to get your home seen by more buyers.
Get startedList with your own agent
Get your home in front of millions of buyers by listing it on Zillow.
Learn how to do itSell it yourself
Take full control of how buyers see your home on Zillow by listing For Sale by Owner (FSBO).
List your homeWhat's special
Separate guest quartersEnsuite bedroomFinished walkout basementMature treesLarge entertainment areaBeautiful flower gardensWalk-in closet
Zillow last checked:
Listing updated:
Listed by:
Darby Notario 734-368-2304,
The Charles Reinhart Company
Bought with:
Sean Lax
Source: MichRIC,MLS#: 25000107
Facts & features
Interior
Bedrooms & bathrooms
- Bedrooms: 3
- Bathrooms: 5
- Full bathrooms: 4
- 1/2 bathrooms: 1
- Main level bedrooms: 1
Primary bedroom
- Level: Upper
- Area: 459
- Dimensions: 27.00 x 17.00
Bedroom 2
- Description: Guest Suite
- Level: Main
- Area: 294
- Dimensions: 14.00 x 21.00
Bedroom 3
- Level: Upper
- Area: 165
- Dimensions: 11.00 x 15.00
Primary bathroom
- Description: Full
- Level: Upper
- Area: 84
- Dimensions: 7.00 x 12.00
Bathroom 1
- Description: Half Bath
- Level: Main
- Area: 25
- Dimensions: 5.00 x 5.00
Bathroom 2
- Description: Guest Suite - Full
- Level: Main
- Area: 80
- Dimensions: 8.00 x 10.00
Bathroom 3
- Description: Full
- Level: Upper
- Area: 70
- Dimensions: 7.00 x 10.00
Bathroom 4
- Description: Full
- Level: Basement
- Area: 90
- Dimensions: 10.00 x 9.00
Dining area
- Level: Main
- Area: 204
- Dimensions: 12.00 x 17.00
Family room
- Description: Guest Suite
- Level: Main
- Area: 352
- Dimensions: 22.00 x 16.00
Kitchen
- Level: Main
- Area: 240
- Dimensions: 16.00 x 15.00
Kitchen
- Description: Guest Suite
- Level: Main
- Area: 200
- Dimensions: 20.00 x 10.00
Laundry
- Level: Main
- Area: 70
- Dimensions: 10.00 x 7.00
Living room
- Level: Main
- Area: 368
- Dimensions: 23.00 x 16.00
Office
- Level: Main
- Area: 140
- Dimensions: 10.00 x 14.00
Other
- Level: Basement
Recreation
- Level: Basement
- Area: 702
- Dimensions: 26.00 x 27.00
Heating
- Forced Air
Cooling
- Attic Fan, Central Air
Appliances
- Included: Cooktop, Dishwasher, Disposal, Dryer, Microwave, Oven, Range, Refrigerator, Washer
- Laundry: Electric Dryer Hookup, Gas Dryer Hookup, In Unit, Laundry Chute, Laundry Closet, Laundry Room, Main Level, Sink, Washer Hookup
Features
- Center Island, Eat-in Kitchen
- Flooring: Carpet, Ceramic Tile
- Windows: Storms, Skylight(s), Screens, Insulated Windows, Bay/Bow
- Basement: Walk-Out Access
- Number of fireplaces: 1
Interior area
- Total structure area: 3,432
- Total interior livable area: 4,899 sqft
- Finished area below ground: 1,467
Property
Parking
- Total spaces: 3
- Parking features: Attached
- Garage spaces: 3
Accessibility
- Accessibility features: Rocker Light Switches, 36 Inch Entrance Door, Accessible M Flr Half Bath, Accessible Mn Flr Full Bath, Covered Entrance, Grab Bar Mn Flr Bath
Features
- Stories: 2
- Exterior features: Other
Lot
- Size: 0.5 Acres
- Dimensions: 102 x 172
- Features: Sidewalk, Ground Cover, Shrubs/Hedges
Details
- Parcel number: 181906365020
Construction
Type & style
- Home type: SingleFamily
- Architectural style: Colonial
- Property subtype: Single Family Residence
Materials
- Brick, Other
- Roof: Composition,Shingle
Condition
- New construction: No
- Year built: 2005
Utilities & green energy
- Sewer: Public Sewer
- Water: Public
- Utilities for property: Phone Connected, Natural Gas Connected, Cable Connected
Community & HOA
Community
- Security: Security System
HOA
- Has HOA: Yes
- Services included: None
- HOA fee: $300 annually
- HOA phone: 734-330-9496
Location
- Region: Saline
Financial & listing details
- Price per square foot: $142/sqft
- Tax assessed value: $254,400
- Annual tax amount: $12,640
- Date on market: 1/2/2025
- Listing terms: Cash,VA Loan,Conventional
- Road surface type: Paved
Price history
| Date | Event | Price |
|---|---|---|
| 2/14/2025 | Pending sale | $725,000+4.3%$148/sqft |
Source:  MichRIC #25000107 Report a problem MichRIC #25000107 Report a problem | ||
| 2/13/2025 | Sold | $695,000-4.1%$142/sqft |
Source: MichRIC #25000107 Report a problem | ||
| 1/7/2025 | Contingent | $725,000$148/sqft |
Source: MichRIC #25000107 Report a problem | ||
| 1/2/2025 | Listed for sale | $725,000+437.4%$148/sqft |
Source: MichRIC #25000107 Report a problem | ||
| 7/16/2004 | Sold | $134,900$28/sqft |
Source: Public Record Report a problem | ||
Public tax history
| Year | Property taxes | Tax assessment |
|---|---|---|
| 2025 | $12,748 | $338,100 +12.9% |
| 2024 | -- | $299,400 +13.8% |
| 2023 | -- | $263,100 +4.3% |
| 2022 | -- | $252,300 -2.9% |
| 2021 | -- | $259,800 -5.3% |
| 2020 | $10,974 | $274,300 +12.1% |
| 2019 | -- | $244,600 -8% |
| 2018 | -- | $265,900 +1.8% |
| 2017 | -- | $261,300 +27.5% |
| 2016 | -- | $204,935 +0.3% |
| 2015 | -- | $204,323 +3.2% |
| 2014 | -- | $197,939 |
| 2013 | -- | $197,939 +2.4% |
| 2012 | -- | $193,300 -6.8% |
| 2011 | -- | $207,500 +1.1% |
| 2010 | -- | $205,282 -0.3% |
| 2009 | -- | $205,900 -8.2% |
| 2008 | -- | $224,300 -8.3% |
| 2007 | -- | $244,600 -1.7% |
| 2005 | -- | $248,800 +92.3% |
| 2004 | -- | $129,400 +208.8% |
| 2003 | -- | $41,900 +10.3% |
| 2002 | $1,139 +24.1% | $38,000 |
| 2001 | $918 +5.7% | $38,000 +1.3% |
| 2000 | $869 | $37,500 +53.7% |
| 1999 | -- | $24,400 |
Find assessor info on the county website
Neighborhood: 48176
Nearby homes
- $767,7004 bd5 ba3.6k sqft1024 Arboretum Ct, Saline, MI 48176Off Market

- $565,000-- bd-- ba-- sqft377 Amherst Cir, Saline, MI 48176Off Market
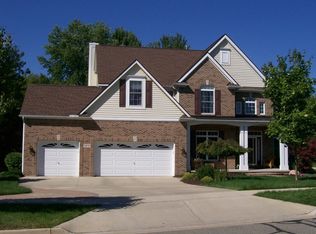
- $699,0004 bd4 ba5.2k sqft1046 Arboretum Ct, Saline, MI 48176Sold

- $605,6004 bd3 ba2.4k sqft960 Arboretum Dr, Saline, MI 48176Off Market
- $722,600-- bd-- ba-- sqft357 Glen Ln, Saline, MI 48176Off Market
- $584,600-- bd-- ba-- sqft388 Amherst Cir, Saline, MI 48176Off Market
- $454,100-- bd-- ba-- sqft1005 Arboretum Dr, Saline, MI 48176Off Market
- $556,8004 bd3 ba4.2k sqft401 Amherst Cir, Saline, MI 48176Off Market
Nearby schools
GreatSchools rating
- 10/10Pleasant Ridge Elementary SchoolGrades: K-3Distance: 0.5 mi
- 9/10Saline Middle SchoolGrades: 6-8Distance: 1.6 mi
- 10/10Saline High SchoolGrades: 9-12Distance: 2.2 mi
Get a cash offer in 3 minutes
Find out how much your home could sell for in as little as 3 minutes with a no-obligation cash offer.
Estimated market value
$701,100
Get a cash offer in 3 minutes
Find out how much your home could sell for in as little as 3 minutes with a no-obligation cash offer.
Estimated market value
$701,100
- Michigan
- Washtenaw County
- Saline
- 48176
- 1002 Arboretum Ct
Nearby cities
Nearby neighborhoods
Nearby zip codes
Other Saline Topics
