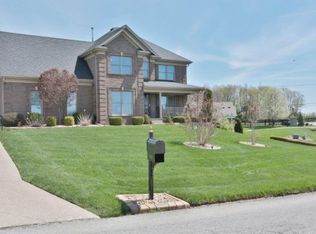
WOW! A 4 bed, 3 bath, finished walkout, brick ranch home within walking distance to North Oldham Schools! Also, just a short trip to Creasy Mahan Nature Preserve or ~10 min to restaurants, grocery, retail stores, hospitals, I-265, etc...! As you enter the home, take note of the 1st floor living perks including; laundry, primary suite, and primary bath. The foyer opens into the Family room with vaulted ceilings and fireplace. Hard wood flooring covers many of the common areas and new carpet in the 1st floor bedrooms. Transition to either the formal Dining room (can be used as a first floor office) or into the kitchen. Plenty of counter space and cabinetry as well as access to the breakfast nook and the spacious outdoor, screened-in porch. Head toward the bedrooms and note the closet space, newly installed carpet, and neutral paint. The primary bed features an en suite primary bath with jacuzzi tub and walk-in shower along with a huge walk-in closet. Transition to the basement where you'll enjoy fully finished walk-out, 4th bedroom, and updated 3rd full bath with subway tile, updated fixtures, and walk-in shower. The 2.5 car garage offers plenty of options for storage, cars, bikes, motorcycle, work bench, etc...This home is a gem and won't last long! Call the list agent today for more information or to schedule a private viewing!
Sold for $397,000
Tax assessed value
$397,000
1002 Barbizon Dr, Goshen, KY 40026
4beds
2,900sqft
Single Family Residence
Built in 2001
0.49 Acres Lot
$461,100 Zestimate®
$137/sqft
$2,968 Estimated rent
Home value
$461,100
$438,000 - $484,000
$2,968/mo
Zestimate® history
Owner options
List your home for rent
$2,968/mo
Rent Zestimate®
Find your next renter with Zillow Rental Manager. Plus, with online applications, you can quickly screen prospective tenants – for free.
$2,968/mo
Rent Zestimate®
Refinance and save
$2,226/mo
Est. payment
Refinancing to a lower rate could help reduce your monthly payments and save thousands over the life of the loan.
$2,226/mo
Est. payment
Explore your selling options
Work with a Zillow partner agent
Leverage their expertise and Zillow's premium Showcase listings to get your home seen by more buyers.
Get startedList with your own agent
Get your home in front of millions of buyers by listing it on Zillow.
Learn how to do itSell it yourself
Take full control of how buyers see your home on Zillow by listing For Sale by Owner (FSBO).
List your homeWhat's special
Primary suiteUpdated fixturesBrick ranch homeSubway tileNeutral paintNew carpetBreakfast nook
Zillow last checked:
Listing updated:
Listed by:
The Price Group 502-554-9749,
Keller Williams Collective
Bought with:
Angela Maloney, 252527
RE/MAX Properties East
Source: Metro Search Inc. LLC DBA Apex MLS,MLS#: 1648127
Facts & features
Interior
Bedrooms & bathrooms
- Bedrooms: 4
- Bathrooms: 3
- Full bathrooms: 3
Primary bedroom
- Description: Plenty of Room for King and End Tables
- Level: First
- Area: 223.08
- Dimensions: 15.60 x 14.30
Bedroom
- Description: Large Closets
- Level: First
- Area: 123
- Dimensions: 12.00 x 10.25
Bedroom
- Description: New Carpet in Bedrooms
- Level: First
- Area: 116.15
- Dimensions: 10.10 x 11.50
Bedroom
- Description: Brightly Lit
- Level: Basement
- Area: 124.88
- Dimensions: 11.25 x 11.10
Primary bathroom
- Description: Walk-in Shower and Closet
- Level: First
- Area: 100
- Dimensions: 10.00 x 10.00
Full bathroom
- Description: Centrally Located
- Level: First
- Area: 40
- Dimensions: 5.00 x 8.00
Full bathroom
- Description: Updated Flooring, Vanity and Walk-in Shower
- Level: Basement
- Area: 49.5
- Dimensions: 8.25 x 6.00
Dining area
- Description: Great Breakfast Nook
- Level: First
- Area: 109.25
- Dimensions: 9.50 x 11.50
Dining room
- Description: Wood Floors Throughout Common Areas
- Level: First
- Area: 132.25
- Dimensions: 11.50 x 11.50
Family room
- Description: Vaulted Ceiling and Fireplace
- Level: First
- Area: 277.35
- Dimensions: 21.50 x 12.90
Family room
- Description: Finished Walk-out
- Level: Basement
- Area: 400
- Dimensions: 20.00 x 20.00
Kitchen
- Description: Seamless Transition to Family and Dining Room
- Level: First
- Area: 126.5
- Dimensions: 11.00 x 11.50
Heating
- Forced Air, Natural Gas
Cooling
- Central Air
Features
- Basement: Walkout Finished
- Number of fireplaces: 1
Interior area
- Total structure area: 1,800
- Total interior livable area: 2,900 sqft
- Finished area above ground: 1,800
- Finished area below ground: 1,100
Property
Parking
- Total spaces: 2
- Parking features: Attached, Entry Rear, Lower Level
- Attached garage spaces: 2
Features
- Stories: 1
- Patio & porch: Deck, Porch
Lot
- Size: 0.49 Acres
Details
- Parcel number: 0505I022
Construction
Type & style
- Home type: SingleFamily
- Architectural style: Ranch
- Property subtype: Single Family Residence
Materials
- Wood Frame, Brick Veneer
- Foundation: Concrete Perimeter
- Roof: Shingle
Condition
- Year built: 2001
Utilities & green energy
- Sewer: Public Sewer
- Water: Public
- Utilities for property: Electricity Connected, Natural Gas Connected
Community & HOA
Community
- Subdivision: Barbizon Place
HOA
- Has HOA: Yes
- HOA fee: $250 annually
Location
- Region: Goshen
Financial & listing details
- Price per square foot: $137/sqft
- Tax assessed value: $397,000
- Annual tax amount: $4,361
- Date on market: 10/21/2023
- Electric utility on property: Yes
Price history
| Date | Event | Price |
|---|---|---|
| 12/8/2023 | Sold | $397,000-0.7%$137/sqft |
Source:  Metro Search Inc. LLC DBA Apex MLS #1648127 Report a problem Metro Search Inc. LLC DBA Apex MLS #1648127 Report a problem | ||
| 10/26/2023 | Pending sale | $399,900$138/sqft |
Source: Metro Search Inc. LLC DBA Apex MLS #1648127 Report a problem | ||
| 10/21/2023 | Listed for sale | $399,900+45.9%$138/sqft |
Source: Metro Search Inc. LLC DBA Apex MLS #1648127 Report a problem | ||
| 12/28/2006 | Sold | $274,000$94/sqft |
Source: Public Record Report a problem | ||
Public tax history
| Year | Property taxes | Tax assessment |
|---|---|---|
| 2024 | $4,361 +24.3% | $397,000 +41.8% |
| 2023 | $3,509 +0.8% | $280,000 |
| 2022 | $3,481 +0.6% | $280,000 |
| 2021 | $3,458 -0.2% | $280,000 |
| 2020 | $3,467 +28.1% | $280,000 +27.3% |
| 2019 | $2,706 0% | $220,000 |
| 2018 | $2,707 -10.1% | $220,000 |
| 2017 | $3,010 | $220,000 -19.7% |
| 2013 | $3,010 | $274,000 |
| 2011 | -- | $274,000 |
| 2010 | -- | $274,000 |
| 2009 | -- | $274,000 |
Find assessor info on the county website
Neighborhood: 40026
Nearby homes
- $454,2003 bd2 ba2.1k sqft12400 Barbizon Ct, Goshen, KY 40026Off Market
- $481,2003 bd2 ba2.2k sqft1000 Barbizon Dr, Goshen, KY 40026Off Market
- $505,4004 bd2 ba2.3k sqft1005 Barbizon Dr, Goshen, KY 40026Off Market
- $463,2003 bd1 ba2k sqft12403 Barbizon Ct, Goshen, KY 40026Off Market
- $538,0004 bd4 ba2.8k sqft12401 Barbizon Ct, Goshen, KY 40026Sold
- $494,9003 bd3 ba3k sqft1001 Barbizon Dr, Goshen, KY 40026Off Market
- $481,8003 bd2 ba2.2k sqft1008 Barbizon Dr, Goshen, KY 40026Off Market
- $539,1004 bd3 ba4k sqft1007 Barbizon Dr, Goshen, KY 40026Off Market
Nearby schools
GreatSchools rating
- 8/10Harmony Elementary SchoolGrades: K-5Distance: 0.2 mi
- 9/10North Oldham Middle SchoolGrades: 6-8Distance: 0.2 mi
- 10/10North Oldham High SchoolGrades: 9-12Distance: 0.2 mi


Get pre-qualified for a loan
At Zillow Home Loans, we can pre-qualify you in as little as 5 minutes with no impact to your credit score.An equal housing lender. NMLS #10287.
Sell for more on Zillow
Get a Zillow Showcase℠ listing at no additional cost and you could sell for .
$461,100
2% more
+$9,222
With Zillow Showcase(estimated)
$470,322
- Kentucky
- Oldham County
- Goshen
- 40026
- 1002 Barbizon Dr
Nearby cities
Nearby zip codes
Other Goshen Topics
