Skip main navigation
Off market
  • $899,900

    1002 Barrie Dr, Austin, TX 78734

    5beds
    4,063sqft
    Single Family Residence
    Built in 2026
    -- sqft lot
    $899,900 Zestimate®
    $221/sqft
    $6,861 Estimated rent

    Home value

    $899,900

    $855,000 - $945,000

    $6,861/mo

    Zestimate® history
    Loading
    Loading...

    Owner options

    List your home for rent

    $6,861/mo

    Rent Zestimate®

    Find your next renter with Zillow Rental Manager. Plus, with online applications, you can quickly screen prospective tenants – for free.

    Learn more

    $6,861/mo

    Rent Zestimate®

    Refinance and save

    $5,884/mo

    Est. payment

    Refinancing to a lower rate could help reduce your monthly payments and save thousands over the life of the loan.

    See today's rates

    $5,884/mo

    Est. payment

    Explore your selling options

    Work with a Zillow partner agent

    Leverage their expertise and Zillow's premium Showcase listings to get your home seen by more buyers.

    Get started

    List with your own agent

    Get your home in front of millions of buyers by listing it on Zillow.

    Learn how to do it

    Sell it yourself

    Take full control of how buyers see your home on Zillow by listing For Sale by Owner (FSBO).

    List your home

    What's special

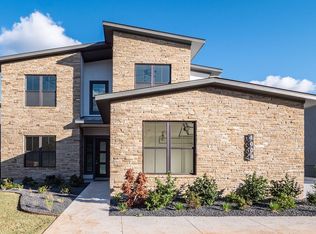
    Anything but understated! The contemporary Bob floor plan is boasting with space, fully embracing the lavish open-concept layout. Upon entrance, you're greeted by your convenient downstairs powder room, then a substantially-sized kitchen and dining area combination which opens up to the family room, making this the perfect space for gatherings of any size. The massive kitchen boasts sleek granite countertops with a generous amount of counter space, an oversized walk-in pantry boasting plenty of storage, as well as a large kitchen island. Keep going toward the back of the home to find your large, open-concept family room with two-story ceilings with the option of installing a stylish fireplace. Downstairs also consists of the two-car garage, the private master suite and master bathroom with an enormous walk-in closet, an elaborate super shower with dual vanities, as well as a huge deck in the backyard for you to sit back and enjoy nature. If you prefer, the master super shower can be transformed to a luxury bathtub and stand alone shower instead. Up the stairs resides a sizeable loft area that is open to the large family room below, the ultimate gameroom, perfect for game nights with friends and family, along with a cozy media room next door to the gameroom for all your fun movie nights in. If you desire more space for your guests, decide to transform the media room into a fourth bedroom! Also upstairs are the two additional bedrooms with large walk-in closets, a walk-in...

    This property is off market, which means it's not currently listed for sale or rent on Zillow. This may be different from what's available on other websites or public sources.

    Zillow last checked:

    Listing updated:

    Source: Castlerock Communities

    Facts & features

    Interior

    Bedrooms & bathrooms
    • Bedrooms: 5
    • Bathrooms: 5
    • Full bathrooms: 4
    • 1/2 bathrooms: 1
    Interior area
    • Total interior livable area: 4,063 sqft

    Property

    Parking
    • Total spaces: 2
    • Parking features: Garage
    • Garage spaces: 2
    Features
    • Levels: 2.0
    • Stories: 2
    Details
    • Parcel number: 132393

    Construction

    Type & style
    • Home type: SingleFamily
    • Property subtype: Single Family Residence
    Condition
    • New Construction
    • New construction: Yes
    • Year built: 2026
    Details
    • Builder name: CastleRock Communities

    Community & neighborhood

    Location
    • Region: Austin
    • Subdivision: Preserve at Lakeway

    Price history

    DateEventPrice
    6/29/2026Listing removed$974,900$240/sqft
    Source: Unlock MLS #3479622 Report a problem
    5/22/2026Price change$974,900-4.9%$240/sqft
    Source: Castlerock Communities Report a problem
    5/21/2025Price change$1,025,000-6.8%$252/sqft
    Source: Unlock MLS #9613840 Report a problem
    10/9/2024Listed for sale$1,100,000-13.7%$271/sqft
    Source: Castlerock Communities Report a problem
    4/16/2024Listing removed$1,275,000$314/sqft
    Source: Castlerock Communities Report a problem
    12/9/2023Listed for sale$1,275,000$314/sqft
    Source: Castlerock Communities Report a problem

    Public tax history

    YearProperty taxesTax assessment
    2025$20,999 -7.9%$1,419,154 -9.5%
    2024$22,811 +45.6%$1,567,792 +40.9%
    2023$15,669 +44.2%$1,112,982 +55.6%
    2022$10,867 $715,288 +709.9%
    2021-- $88,320
    2020$1,884 -0.2%$88,320
    2019$1,887 $88,320

    Find assessor info on the county website

    Neighborhood: 78734

    Nearby schools

    GreatSchools rating
    Schools provided by the MLS
    • Elementary: Lake Travis Elementary School
    • Middle: Hudson Bend Middle School
    • High: Lake Travis High School
    • District: Lake Travis ISD

    Source: Castlerock Communities. This data may not be complete. We recommend contacting the local school district to confirm school assignments for this home.

    Get a cash offer in 3 minutes
    Find out how much your home could sell for in as little as 3 minutes with a no-obligation cash offer.
    Estimated market value
    $899,900
    Get a cash offer in 3 minutes
    Find out how much your home could sell for in as little as 3 minutes with a no-obligation cash offer.
    Estimated market value
    $899,900