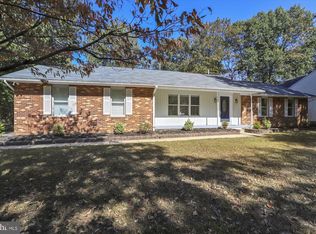
This lovely brick front 5-bedroom home is perfectly situated on a spacious parcel of land, offering the ideal blend of comfort, functionality, and versatility. A true standout feature is the oversized 3-car garage located at the rear of the property. Whether you're a car enthusiast, hobbyist, contractor, or need serious workspace and storage, this setup is ready for it all. Bring your boat, trailer or multiple vehicles, there is still plenty of room to spare. Inside, the home offers generous living space with five well-appointed bedrooms that can also serve as a home office, fitness room, guest suite or craft room to fit your lifestyle needs. The spacious eat-in kitchen features abundant cabinet and counter space, making meal preparation and entertaining both easy and enjoyable. Natural light fills the home, creating a warm and inviting atmosphere throughout. Step outside and enjoy the mature trees, added privacy and endless possibilities that come with a larger lot—ideal for entertaining, gardening, recreation, future expansion, or simply enjoying your own space. Please note: The garage can be accessed from the gravel road.
Sold for $470,000
$470,000
1002 Bell Ave, Glen Burnie, MD 21060
5beds
2,363sqft
Single Family Residence
Built in 1973
0.71 Acres Lot
$470,100 Zestimate®
$199/sqft
$3,426 Estimated rent
Home value
$470,100
$442,000 - $498,000
$3,426/mo
Zestimate® history
Owner options
List your home for rent
$3,426/mo
Rent Zestimate®
Find your next renter with Zillow Rental Manager. Plus, with online applications, you can quickly screen prospective tenants – for free.
$3,426/mo
Rent Zestimate®
Refinance and save
$2,915/mo
Est. payment
Refinancing to a lower rate could help reduce your monthly payments and save thousands over the life of the loan.
$2,915/mo
Est. payment
Explore your selling options
Work with a Zillow partner agent
Leverage their expertise and Zillow's premium Showcase listings to get your home seen by more buyers.
Get startedList with your own agent
Get your home in front of millions of buyers by listing it on Zillow.
Learn how to do itSell it yourself
Take full control of how buyers see your home on Zillow by listing For Sale by Owner (FSBO).
List your homeWhat's special
Brick frontMature treesAdded privacyWarm and inviting atmosphereFive well-appointed bedroomsSpacious eat-in kitchenSpacious parcel of land
Zillow last checked:
Listing updated:
Listed by:
Christie Listorti 443-722-0853,
Douglas Realty, LLC
Bought with:
Lisa Diggs, 613389
Douglas Realty, LLC
Source: Bright MLS,MLS#: MDAA2144480
Facts & features
Interior
Bedrooms & bathrooms
- Bedrooms: 5
- Bathrooms: 3
- Full bathrooms: 2
- 1/2 bathrooms: 1
- Main level bathrooms: 2
- Main level bedrooms: 3
Basement
- Area: 1013
Heating
- Forced Air, Oil
Cooling
- Central Air, Electric
Appliances
- Included: Electric Water Heater
- Laundry: Lower Level
Features
- Has basement: No
- Number of fireplaces: 1
- Fireplace features: Wood Burning
Interior area
- Total structure area: 2,363
- Total interior livable area: 2,363 sqft
- Finished area above ground: 1,350
- Finished area below ground: 1,013
Property
Parking
- Total spaces: 8
- Parking features: Storage, Garage Faces Front, Oversized, Driveway, Detached
- Garage spaces: 3
- Uncovered spaces: 5
Accessibility
- Accessibility features: None
Features
- Levels: Split Foyer,Two
- Stories: 2
- Pool features: None
Lot
- Size: 0.71 Acres
Details
- Additional structures: Above Grade, Below Grade
- Additional parcels included: 25' Access Easement at the back of the property to access garage and the neighboring homes.
- Parcel number: 020574890011082
- Zoning: R5
- Special conditions: Standard
Construction
Type & style
- Home type: SingleFamily
- Property subtype: Single Family Residence
Materials
- Block
- Foundation: Block
Condition
- New construction: No
- Year built: 1973
Utilities & green energy
- Sewer: Public Sewer
- Water: Public
Community & HOA
Community
- Subdivision: Shoreland
HOA
- Has HOA: No
Location
- Region: Glen Burnie
Financial & listing details
- Price per square foot: $199/sqft
- Tax assessed value: $487,433
- Annual tax amount: $5,607
- Date on market: 5/7/2026
- Listing agreement: Exclusive Right To Sell
- Ownership: Fee Simple
Price history
| Date | Event | Price |
|---|---|---|
| 7/16/2026 | Sold | $470,000-1.9%$199/sqft |
Source:  Bright MLS #MDAA2144480 Report a problem Bright MLS #MDAA2144480 Report a problem | ||
| 5/16/2026 | Pending sale | $479,000$203/sqft |
Source: Bright MLS #MDAA2144480 Report a problem | ||
| 5/7/2026 | Listed for sale | $479,000+199.4%$203/sqft |
Source: Bright MLS #MDAA2144480 Report a problem | ||
| 7/13/2001 | Sold | $160,000+41.8%$68/sqft |
Source: Public Record Report a problem | ||
| 11/16/2000 | Sold | $112,806$48/sqft |
Source: Public Record Report a problem | ||
Public tax history
| Year | Property taxes | Tax assessment |
|---|---|---|
| 2025 | $5,706 +17.3% | $475,800 +7.1% |
| 2024 | $4,866 +7.9% | $444,367 +7.6% |
| 2023 | $4,509 +13.1% | $412,933 +8.2% |
| 2022 | $3,987 +1.6% | $381,500 +1.6% |
| 2021 | $3,922 +1.6% | $375,333 +1.7% |
| 2020 | $3,861 +1.6% | $369,167 +1.7% |
| 2019 | $3,801 +10.4% | $363,000 +6.9% |
| 2018 | $3,444 +6.8% | $339,633 +7.4% |
| 2017 | $3,224 | $316,267 +8% |
| 2016 | -- | $292,900 |
| 2015 | -- | $292,900 |
| 2014 | -- | $292,900 -7% |
| 2013 | -- | $315,100 |
| 2012 | -- | $315,100 |
| 2011 | -- | $315,100 -22% |
| 2010 | -- | $403,840 +18% |
| 2009 | -- | $342,162 +22% |
| 2008 | -- | $280,486 +28.2% |
| 2007 | -- | $218,810 +13.3% |
| 2006 | -- | $193,196 +15.3% |
| 2005 | -- | $167,583 +18% |
| 2004 | -- | $141,970 +0.8% |
| 2003 | -- | $140,876 +0.8% |
| 2002 | -- | $139,783 +0.8% |
| 2001 | -- | $138,690 |
Find assessor info on the county website
Neighborhood: 21060
Nearby homes
- $408,200-- bd2 ba1k sqft1004 Bell Ave, Glen Burnie, MD 21060Off Market
- $512,0003 bd2 ba1.8k sqft1000 Bell Ave, Glen Burnie, MD 21060Off Market
- $21,000-- bd-- ba-- sqft979 Shoreland Dr, Glen burnie, MD 21060Off Market
- $582,1004 bd3 ba1.5k sqft1008 Bell Ave, Glen Burnie, MD 21060Off Market
- $607,400-- bd2 ba2.5k sqft1001 Bell Ave, Glen Burnie, MD 21060Off Market
- $565,0004 bd3 ba2.3k sqft970 Shoreland Dr, Glen Burnie, MD 21060Sold
- $599,9003 bd2 ba2.2k sqft967 Shoreland Dr, Glen Burnie, MD 21060Sold
- $395,2003 bd3 ba1.3k sqft956 Shoreland Dr, Glen Burnie, MD 21060Off Market
Nearby schools
GreatSchools rating
- 4/10Point Pleasant Elementary SchoolGrades: PK-5Distance: 0.4 mi
- 4/10Marley Middle SchoolGrades: 6-8Distance: 2 mi
- 3/10Glen Burnie High SchoolGrades: 9-12Distance: 1.8 mi
Schools provided by the listing agent
- District: Anne Arundel County Public Schools
Source: Bright MLS. This data may not be complete. We recommend contacting the local school district to confirm school assignments for this home.
Get a cash offer in 3 minutes
Find out how much your home could sell for in as little as 3 minutes with a no-obligation cash offer.
Estimated market value
$470,100
Get a cash offer in 3 minutes
Find out how much your home could sell for in as little as 3 minutes with a no-obligation cash offer.
Estimated market value
$470,100
- Maryland
- Anne Arundel County
- Glen Burnie
- 21060
- 1002 Bell Ave
Nearby cities
Nearby zip codes
Other Glen Burnie Topics
