Ideal for buyers seeking a solid mid-century brick home with renovation potential and expansion options, set in Braddock Heights, Alexandria Virginia—one of Alexandria City's most established neighborhoods where classic homes and mature trees still define the streetscape. Only a quick trip to Del Ray, Rosemont, Shirlington, National Landing, and Old Town for recreation, errands, and dining, plus I-395 for rapid access to the Pentagon, Washington DC, Arlington, and Reagan National Airport. For buyers who value architecture with integrity and want to bring their own design vision to life, this home offers scale, light, and a rare blank canvas. This solid 1959 brick rambler embodies the postwar design era that prized simplicity, livability, and connection to the outdoors. True to its mid-century roots, it features clean horizontal lines, generous windows, and an easy flow between rooms—built for function first and comfort always. Offering nearly 3,700 square feet across two levels, it gives buyers a sound foundation to work from without paying for someone else’s partial renovation. The main level includes hardwood floors, three bedrooms, two baths, a large living room with fireplace, dining room opening to a screened porch, and a galley kitchen ready for redesign. The lower level spans the full footprint with recreation space, bonus room, and rough-in bath with walk-out stair access to the rear yard. Recent fully renovated homes of similar size in area have sold between 1.25 and 1.30 million, defining today’s top-of-market range. Offered now at 985,000, this home represents a rare opportunity priced well below replacement value. Available for a limited time in as-is condition before the seller begins renovation plans for spring—an invitation to reimagine one of Alexandria’s enduring mid-century homes.
Sold for $930,000
$930,000
1002 Beverley Dr, Alexandria, VA 22302
3beds
3,278sqft
Single Family Residence
Built in 1959
9,001 Square Feet Lot
$938,700 Zestimate®
$284/sqft
$3,964 Estimated rent
Home value
$938,700
$882,000 - $1.00M
$3,964/mo
Zestimate® history
Owner options
List your home for rent
$3,964/mo
Rent Zestimate®
Find your next renter with Zillow Rental Manager. Plus, with online applications, you can quickly screen prospective tenants – for free.
$3,964/mo
Rent Zestimate®
Refinance and save
$5,833/mo
Est. payment
Refinancing to a lower rate could help reduce your monthly payments and save thousands over the life of the loan.
$5,833/mo
Est. payment
Explore your selling options
Work with a Zillow partner agent
Leverage their expertise and Zillow's premium Showcase listings to get your home seen by more buyers.
Get startedList with your own agent
Get your home in front of millions of buyers by listing it on Zillow.
Learn how to do itSell it yourself
Take full control of how buyers see your home on Zillow by listing For Sale by Owner (FSBO).
List your homeWhat's special
Bonus roomClean horizontal linesEasy flow between roomsMature treesHardwood floorsGenerous windowsRecreation space
Zillow last checked:
Listing updated:
Listed by:
David Zadareky 202-552-1628,
Compass
Bought with:
Shaun Murphy, SP98365855
Compass
Source: Bright MLS,MLS#: VAAX2051084
Facts & features
Interior
Bedrooms & bathrooms
- Bedrooms: 3
- Bathrooms: 2
- Full bathrooms: 2
- Main level bathrooms: 2
- Main level bedrooms: 3
Rooms
- Room types: Living Room, Dining Room, Primary Bedroom, Bedroom 2, Bedroom 3, Kitchen, Game Room, Den, Utility Room
Primary bedroom
- Level: Main
- Area: 182 Square Feet
- Dimensions: 14 X 13
Bedroom 2
- Level: Main
- Area: 182 Square Feet
- Dimensions: 14 X 13
Bedroom 3
- Level: Main
Den
- Level: Lower
- Area: 208 Square Feet
- Dimensions: 16 X 13
Dining room
- Level: Main
- Area: 144 Square Feet
- Dimensions: 12 X 12
Game room
- Features: Fireplace - Wood Burning
- Level: Lower
- Area: 680 Square Feet
- Dimensions: 34 X 20
Kitchen
- Level: Main
- Area: 144 Square Feet
- Dimensions: 12 X 12
Living room
- Features: Fireplace - Wood Burning
- Level: Main
- Area: 315 Square Feet
- Dimensions: 21 X 15
Utility room
- Level: Lower
Heating
- Forced Air, Natural Gas
Cooling
- Central Air, Electric
Appliances
- Included: Disposal, Exhaust Fan, Refrigerator, Oven, Microwave, Cooktop, Gas Water Heater
Features
- Dining Area, Primary Bath(s), Floor Plan - Traditional
- Flooring: Wood
- Basement: Other
- Number of fireplaces: 2
Interior area
- Total structure area: 3,678
- Total interior livable area: 3,278 sqft
- Finished area above ground: 1,839
- Finished area below ground: 1,439
Property
Parking
- Total spaces: 3
- Parking features: Off Street, On Street
- Has uncovered spaces: Yes
Accessibility
- Accessibility features: None
Features
- Levels: Two
- Stories: 2
- Patio & porch: Screened, Patio
- Exterior features: Sidewalks, Other
- Pool features: None
Lot
- Size: 9,001 Square Feet
- Features: Corner Lot
Details
- Additional structures: Above Grade, Below Grade
- Parcel number: 17772000
- Zoning: R 8
- Special conditions: Standard
Construction
Type & style
- Home type: SingleFamily
- Architectural style: Ranch/Rambler
- Property subtype: Single Family Residence
Materials
- Brick
- Foundation: Other
Condition
- New construction: No
- Year built: 1959
Details
- Builder model: CENTER HALL
Utilities & green energy
- Sewer: Public Sewer
- Water: Public
- Utilities for property: Natural Gas Available, Electricity Available
Community & HOA
Community
- Subdivision: Braddock Heights
HOA
- Has HOA: No
Location
- Region: Alexandria
Financial & listing details
- Price per square foot: $284/sqft
- Tax assessed value: $1,027,670
- Annual tax amount: $11,664
- Date on market: 10/30/2025
- Listing agreement: Exclusive Right To Sell
- Ownership: Fee Simple
Price history
| Date | Event | Price |
|---|---|---|
| 11/17/2025 | Sold | $930,000-5.6%$284/sqft |
Source:  Bright MLS #VAAX2051084 Report a problem Bright MLS #VAAX2051084 Report a problem | ||
| 11/4/2025 | Contingent | $985,000$300/sqft |
Source: Bright MLS #VAAX2051084 Report a problem | ||
| 10/30/2025 | Listed for sale | $985,000+298%$300/sqft |
Source: Bright MLS #VAAX2051084 Report a problem | ||
| 11/14/1996 | Sold | $247,500$76/sqft |
Source: Public Record Report a problem | ||
Public tax history
| Year | Property taxes | Tax assessment |
|---|---|---|
| 2026 | $12,360 +6% | $1,089,016 +6% |
| 2025 | $11,664 +4.9% | $1,027,670 +4.9% |
| 2024 | $11,116 +12.4% | $979,362 +9.9% |
| 2023 | $9,888 +2.5% | $890,809 +2.5% |
| 2022 | $9,651 -1.6% | $869,481 +8.1% |
| 2021 | $9,806 | $804,048 +3.2% |
| 2020 | -- | $779,421 -0.5% |
| 2019 | -- | $783,598 +4.6% |
| 2018 | $7,074 -7% | $748,851 +2.7% |
| 2017 | $7,607 | $729,326 |
| 2016 | $7,607 +0.5% | $729,326 +0.5% |
| 2015 | $7,571 -0.3% | $725,848 -0.3% |
| 2014 | $7,592 +13.4% | $727,885 +6.3% |
| 2013 | $6,696 +1.4% | $684,633 +1.4% |
| 2012 | $6,603 +0.8% | $675,180 +0.8% |
| 2011 | $6,550 +1.2% | $669,778 +1.2% |
| 2010 | $6,470 +4.4% | $661,541 -3.6% |
| 2009 | $6,199 +0.9% | $686,455 -5.6% |
| 2008 | $6,145 +7.1% | $727,171 +5.2% |
| 2007 | $5,735 +3.9% | $690,948 +2% |
| 2006 | $5,521 -15.9% | $677,400 +10.4% |
| 2005 | $6,564 +16.1% | $613,500 +16.1% |
| 2004 | $5,653 +13.8% | $528,300 +13.8% |
| 2003 | $4,968 +33.2% | $464,300 +33.2% |
| 2002 | $3,729 +8.9% | $348,500 +8.9% |
| 2001 | $3,424 | $320,000 |
Find assessor info on the county website
Neighborhood: North Ridge-Rosemont
Nearby homes
- $1,150,0003 bd3 ba2k sqft1010 Beverley Dr, Alexandria, VA 22302Off Market
- $1,331,3004 bd4 ba2.7k sqft3002 Farm Rd, Alexandria, VA 22302Off Market
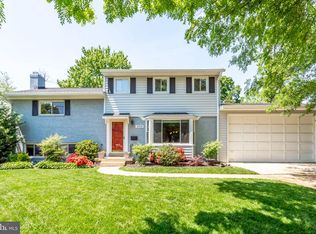
- $1,519,7824 bd3 ba2.7k sqft3003 Farm Rd, Alexandria, VA 22302Sold
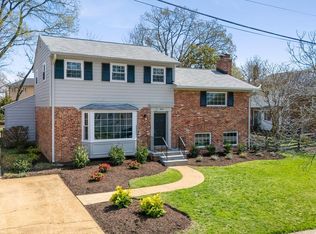
- $1,024,500-- bd2 ba1.8k sqft1011 Allison St, Alexandria, VA 22302Off Market
- $1,138,600-- bd3 ba2k sqft1018 Beverley Dr, Alexandria, VA 22302Off Market
- $394,1002 bd1 ba930 sqft1001 Beverley Dr, Alexandria, VA 22302Off Market
- $393,2002 bd1 ba930 sqft1003 Beverley Dr, Alexandria, VA 22302Off Market
- $399,7002 bd1 ba930 sqft1005 Beverley Dr, Alexandria, VA 22302Off Market
Nearby schools
GreatSchools rating
- 5/10George Mason Elementary SchoolGrades: PK-5Distance: 0.4 mi
- NAGovernor's Health Science AcademyGrades: Distance: 0.7 mi
- 2/10Alexandria City High SchoolGrades: 9-12Distance: 0.7 mi
Schools provided by the listing agent
- District: Alexandria City Public Schools
Source: Bright MLS. This data may not be complete. We recommend contacting the local school district to confirm school assignments for this home.
Get a cash offer in 3 minutes
Find out how much your home could sell for in as little as 3 minutes with a no-obligation cash offer.
Estimated market value
$938,700
Get a cash offer in 3 minutes
Find out how much your home could sell for in as little as 3 minutes with a no-obligation cash offer.
Estimated market value
$938,700
- Virginia
- Alexandria City
- Alexandria
- 22302
- North Ridge-Rosemont
- 1002 Beverley Dr
Nearby cities
Nearby neighborhoods
Nearby zip codes
Other Alexandria Topics
