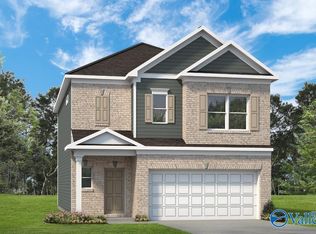
The fully furnished 3 Bedroom 3 bath home is just what you need!
The Braselton II has a rear corner covered patio, directly accessible from the light-filled family room. A large eat-in island kitchen overlooks the family room for easy entertaining. On the second floor, a spacious loft can be optioned to a fourth bedroom and separates the private owner's suite from two secondary bedrooms. The owner's suite includes a massive walk-in closet, and private bath, and has easy access to the second-floor laundry room.
Discover your new sanctuary at 1002 Birkhall Blvd, Harvest 35749, AL! Nestled in a charming community, this pristine 3-bed, 3-bath home offers 1,933 sq ft of contemporary living space. Ideal for anyone looking for comfort and convenience, you're just minutes away from top schools, shopping, and local parks.
This newly-built 2024 property boasts an open-floor layout, with a modern kitchen featuring stainless steel appliances and granite countertops. Relax in your spacious living area or retreat to the master suite with its luxurious en-suite bath. The Braselton II has a rear corner covered patio, directly accessible from the light-filled family room. A large eat-in island kitchen overlooks the family room for easy entertaining. On the second floor, a spacious loft can be optioned to a fourth bedroom and separates the private owner's suite from two secondary bedrooms. The owner's suite includes a massive walk-in closet, and private bath, and has easy access to the second-floor laundry room. Other amenities include a large backyard and an attached garageperfect for families or professionals alike.
Presented by Renters Warehouse, this gem won't last long. Contact us today to schedule your viewing and make this beautiful house your new home!
*Resident benefit package charges up to $108 may apply.
*Credit score of 600 or more.
*Must have an income of three times the rent.
*No evictions in the past five years. Contact us to schedule a showing.
House for rent
$3,950/mo
Fees may apply
1002 Birkhall Blvd, Harvest, AL 35749
3beds
1,933sqft
Price may not include required fees and charges. Learn more|
Single family residence
Available Sat Aug 1 2026
Air conditioner, central air
In unit laundry
Forced air, fireplace
What's special
Attached garageLarge eat-in island kitchenMassive walk-in closetOpen-floor layoutLarge backyardGranite countertopsLight-filled family room
- 6 days |
- -- |
- -- |
Zillow last checked:
Listing updated:
Travel times

Let’s turn your rent into credit progress
Build credit history with every on-time payment and get credit for the payment you’re already making.
Facts & features
Interior
Bedrooms & bathrooms
- Bedrooms: 3
- Bathrooms: 3
- Full bathrooms: 3
Heating
- Forced Air, Fireplace
Cooling
- Air Conditioner, Central Air
Appliances
- Included: Dishwasher, Disposal, Dryer, Microwave, Refrigerator, Washer
- Laundry: In Unit
Features
- Large Closets, Storage, Walk In Closet
- Has fireplace: Yes
Interior area
- Total interior livable area: 1,933 sqft
Property
Parking
- Details: Contact manager
Features
- Exterior features: Cable included in rent, Heating system: ForcedAir, Walk In Closet
- Fencing: Fenced Yard
Construction
Type & style
- Home type: SingleFamily
- Property subtype: Single Family Residence
Utilities & green energy
- Utilities for property: Cable
Community & HOA
Location
- Region: Harvest
Financial & listing details
- Lease term: Contact For Details
Price history
| Date | Event | Price |
|---|---|---|
| 7/6/2026 | Listed for rent | $3,950$2/sqft |
Source: Zillow Rentals Report a problem | ||
| 2/19/2025 | Sold | $311,380-0.1%$161/sqft |
Source: | ||
| 10/11/2024 | Pending sale | $311,825$161/sqft |
Source: | ||
Neighborhood: 35749
Nearby schools
GreatSchools rating
- 3/10Harvest SchoolGrades: PK-5Distance: 1.2 mi
- 2/10Sparkman Ninth Grade SchoolGrades: 9Distance: 1 mi
- 7/10Sparkman High SchoolGrades: 9-12Distance: 1 mi