Price Reduced!! ++ $10,000 seller credit for paint and/or carpet.++ Welcome to 1002 Black Oak Ct, Fredericksburg, VA 22406 5 Bedrooms | 3.5 Bathrooms | Attached 2-Car Garage | In-Law Suite Potential Discover the perfect blend of comfort, space, and convenience in this beautifully maintained, single-owner home located just 2 miles off I-95. Situated on a quiet cul-de-sac in a desirable Fredericksburg neighborhood, this 5-bedroom, 3.5-bathroom property offers over 3,900 square feet of thoughtfully designed living space with features to suit a wide range of lifestyles. The main level boasts a welcoming floor plan with formal living and dining rooms, a bright kitchen with ample cabinetry, and a cozy family room—perfect for everyday living and entertaining. Step out back onto the spacious deck, ideal for outdoor dining or simply enjoying your private outdoor space. Upstairs, you’ll find generously-sized bedrooms including a spacious primary suite with a walk-in closet and ensuite bathroom. The home features a partially finished basement, which includes full bathroom, bedroom, and living area, with unfinished storage area. Additional property features include: Attached 2-car garage Alarm system for added security Washer and dryer included Central air conditioning and heating Well-kept by original owner Convenient access to shopping, dining, schools, and commuter routes Whether you're looking for a multigenerational living option, room to grow, or a home in a prime location with easy highway access, 1002 Black Oak Ct offers it all. Just minutes from Route 17, I-95, and major retail centers, this home is a must-see. Schedule your private tour today and experience everything this versatile home has to offer.
Sold for $620,000
Street View
$620,000
1002 Black Oak Ct, Fredericksburg, VA 22401
5beds
3,996sqft
Single Family Residence
Built in 2002
0.3 Acres Lot
$624,100 Zestimate®
$155/sqft
$3,940 Estimated rent
Home value
$624,100
Estimated sales range
Not available
$3,940/mo
Zestimate® history
Owner options
List your home for rent
$3,940/mo
Rent Zestimate®
Find your next renter with Zillow Rental Manager. Plus, with online applications, you can quickly screen prospective tenants – for free.
$3,940/mo
Rent Zestimate®
Refinance and save
$3,795/mo
Est. payment
Refinancing to a lower rate could help reduce your monthly payments and save thousands over the life of the loan.
$3,795/mo
Est. payment
Explore your selling options
Work with a Zillow partner agent
Leverage their expertise and Zillow's premium Showcase listings to get your home seen by more buyers.
Get startedList with your own agent
Get your home in front of millions of buyers by listing it on Zillow.
Learn how to do itSell it yourself
Take full control of how buyers see your home on Zillow by listing For Sale by Owner (FSBO).
List your homeWhat's special
Cozy family roomWelcoming floor planWasher and dryer includedQuiet cul-de-sacGenerously-sized bedrooms
Zillow last checked:
Listing updated:
Listed by:
ANDRE WATSON-CONNELL 703-334-1311,
Real Broker, LLC
Bought with:
Said Hashemi
BNI Realty
Source: Bright MLS,MLS#: VAFB2008470
Facts & features
Interior
Bedrooms & bathrooms
- Bedrooms: 5
- Bathrooms: 4
- Full bathrooms: 3
- 1/2 bathrooms: 1
- Main level bathrooms: 1
Rooms
- Room types: Bedroom 2, Bedroom 3, Bedroom 4, Bedroom 1, Bathroom 1, Bathroom 2, Half Bath
Bedroom 1
- Level: Upper
Bedroom 1
- Level: Lower
Bedroom 2
- Level: Upper
Bedroom 3
- Level: Upper
Bedroom 4
- Level: Upper
Bathroom 1
- Level: Upper
Bathroom 1
- Level: Lower
Bathroom 2
- Level: Upper
Half bath
- Level: Main
Heating
- Forced Air, Heat Pump, Natural Gas
Cooling
- Central Air, Electric, Natural Gas
Appliances
- Included: Microwave, Dishwasher, Disposal, Dryer, ENERGY STAR Qualified Washer, ENERGY STAR Qualified Refrigerator, ENERGY STAR Qualified Dishwasher, Ice Maker, Double Oven, Self Cleaning Oven, Oven, Range Hood, Refrigerator, Washer, Water Heater
- Laundry: Main Level
Features
- Attic, Bathroom - Walk-In Shower, Breakfast Area, Ceiling Fan(s), Dining Area, Floor Plan - Traditional, Formal/Separate Dining Room, Eat-in Kitchen, Pantry, Store/Office, Walk-In Closet(s)
- Flooring: Carpet, Hardwood
- Windows: Window Treatments
- Basement: Connecting Stairway,Partially Finished,Rear Entrance,Space For Rooms,Sump Pump,Walk-Out Access,Windows,Other
- Number of fireplaces: 2
- Fireplace features: Electric
Interior area
- Total structure area: 4,093
- Total interior livable area: 3,996 sqft
- Finished area above ground: 2,822
- Finished area below ground: 1,174
Property
Parking
- Total spaces: 2
- Parking features: Inside Entrance, Garage Door Opener, Garage Faces Front, Storage, Asphalt, Attached
- Garage spaces: 2
- Has uncovered spaces: Yes
Accessibility
- Accessibility features: 2+ Access Exits
Features
- Levels: Three
- Stories: 3
- Pool features: None
- Spa features: Bath
Lot
- Size: 0.3 Acres
Details
- Additional structures: Above Grade, Below Grade
- Parcel number: 7779241044
- Zoning: R2
- Special conditions: Standard
Construction
Type & style
- Home type: SingleFamily
- Architectural style: A-Frame
- Property subtype: Single Family Residence
Materials
- Vinyl Siding
- Foundation: Slab
- Roof: Shingle
Condition
- Very Good
- New construction: No
- Year built: 2002
Utilities & green energy
- Electric: 110 Volts
- Sewer: Public Sewer
- Water: Public
- Utilities for property: Cable Available, Water Available, Electricity Available, Phone Available, Cable, Satellite Internet Service, Fiber Optic
Community & HOA
Community
- Security: Electric Alarm, Fire Alarm, Smoke Detector(s)
- Subdivision: Great Oaks
HOA
- Has HOA: Yes
- HOA fee: $100 annually
Location
- Region: Fredericksburg
Financial & listing details
- Price per square foot: $155/sqft
- Tax assessed value: $515,300
- Annual tax amount: $3,968
- Date on market: 7/3/2025
- Listing agreement: Exclusive Right To Sell
- Listing terms: Cash,Conventional,FHA,VA Loan
- Ownership: Fee Simple
Price history
| Date | Event | Price |
|---|---|---|
| 4/21/2026 | Sold | $620,000-6.1%$155/sqft |
Source:  Bright MLS #VAFB2008470 Report a problem Bright MLS #VAFB2008470 Report a problem | ||
| 3/20/2026 | Contingent | $660,000$165/sqft |
Source: Bright MLS #VAFB2008470 Report a problem | ||
| 10/4/2025 | Price change | $660,000-4.3%$165/sqft |
Source: Bright MLS #VAFB2008470 Report a problem | ||
| 9/23/2025 | Price change | $690,000-1.4%$173/sqft |
Source: Bright MLS #VAFB2008470 Report a problem | ||
| 8/17/2025 | Price change | $699,999-2.1%$175/sqft |
Source: Bright MLS #VAFB2008470 Report a problem | ||
| 7/3/2025 | Listed for sale | $715,000+144.4%$179/sqft |
Source: Bright MLS #VAFB2008470 Report a problem | ||
| 1/7/2003 | Sold | $292,575$73/sqft |
Source: Public Record Report a problem | ||
Public tax history
| Year | Property taxes | Tax assessment |
|---|---|---|
| 2025 | $4,174 +5.2% | $515,300 |
| 2024 | $3,968 +17.4% | $515,300 +35.7% |
| 2023 | $3,380 +3.5% | $379,800 |
| 2022 | $3,266 +3.6% | $379,800 |
| 2021 | $3,152 +7.4% | $379,800 +10% |
| 2020 | $2,934 +0.1% | $345,200 +0.1% |
| 2019 | $2,930 +6.3% | $344,700 |
| 2018 | $2,758 +3.9% | $344,700 |
| 2017 | $2,654 | $344,700 +6.9% |
| 2012 | -- | $322,600 -3.3% |
| 2011 | -- | $333,700 |
| 2010 | -- | $333,700 |
| 2009 | -- | $333,700 -28.9% |
| 2008 | -- | $469,200 |
| 2007 | -- | $469,200 |
| 2006 | -- | $469,200 +31.5% |
| 2005 | -- | $356,900 |
| 2004 | -- | $356,900 +8.4% |
| 2003 | -- | $329,100 +1075.4% |
| 2002 | -- | $28,000 |
| 2001 | $316 | $28,000 |
Find assessor info on the county website
Neighborhood: Great Oaks
Nearby homes
- $639,9905 bd4 ba4.1k sqft1004 Black Oak Ct, Fredericksburg, VA 22401For Sale
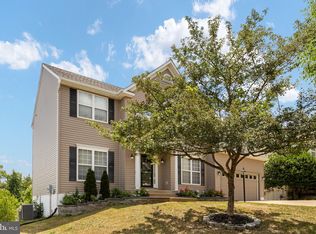
- $635,0004 bd3 ba4.2k sqft1000 Black Oak Ct, Fredericksburg, VA 22401Sold

- $571,8004 bd3 ba2.7k sqft1203 Century Oak Dr, Fredericksburg, VA 22401Off Market

- $592,7006 bd4 ba4.2k sqft1010 Black Oak Ct, Fredericksburg, VA 22401Off Market

- $604,6004 bd4 ba4.3k sqft1115 Century Oak Dr, Fredericksburg, VA 22401Off Market
- $607,7003 bd3 ba4k sqft1006 Black Oak Ct, Fredericksburg, VA 22401Off Market
- $592,1004 bd3 ba4.1k sqft1003 Black Oak Ct, Fredericksburg, VA 22401Off Market
- $581,3004 bd3 ba2.8k sqft1005 Black Oak Ct, Fredericksburg, VA 22401Off Market
Nearby schools
GreatSchools rating
- 1/10Hugh Mercer Elementary SchoolGrades: K-5Distance: 0.3 mi
- 3/10Walker-Grant Middle SchoolGrades: 6-8Distance: 1.2 mi
- 2/10James Monroe High SchoolGrades: 9-12Distance: 1.2 mi
Schools provided by the listing agent
- District: Fredericksburg City Public Schools
Source: Bright MLS. This data may not be complete. We recommend contacting the local school district to confirm school assignments for this home.
Get a cash offer in 3 minutes
Find out how much your home could sell for in as little as 3 minutes with a no-obligation cash offer.
Estimated market value
$624,100
Get a cash offer in 3 minutes
Find out how much your home could sell for in as little as 3 minutes with a no-obligation cash offer.
Estimated market value
$624,100
- Virginia
- Fredericksburg City
- Fredericksburg
- 22401
- Great Oaks
- 1002 Black Oak Ct
Nearby cities
Nearby neighborhoods
Nearby zip codes
Other Fredericksburg Topics
