Skip main navigation
Sold for $429,900
  • $429,900

    1002 Bran Dr, La Plata, MD 20646

    5beds
    2,606sqft
    Single Family Residence
    Built in 2005
    5,336 Square Feet Lot
    $477,600 Zestimate®
    $165/sqft
    $3,315 Estimated rent

    Home value

    $477,600

    $454,000 - $501,000

    $3,315/mo

    Zestimate® history
    Loading
    Loading...

    Owner options

    List your home for rent

    $3,315/mo

    Rent Zestimate®

    Find your next renter with Zillow Rental Manager. Plus, with online applications, you can quickly screen prospective tenants – for free.

    Learn more

    $3,315/mo

    Rent Zestimate®

    Refinance and save

    $3,982/mo

    Est. payment

    Refinancing to a lower rate could help reduce your monthly payments and save thousands over the life of the loan.

    See today's rates

    $3,982/mo

    Est. payment

    Explore your selling options

    Work with a Zillow partner agent

    Leverage their expertise and Zillow's premium Showcase listings to get your home seen by more buyers.

    Get started

    List with your own agent

    Get your home in front of millions of buyers by listing it on Zillow.

    Learn how to do it

    Sell it yourself

    Take full control of how buyers see your home on Zillow by listing For Sale by Owner (FSBO).

    List your home

    What's special

    Walk-in pantryHigh ceilingsCrown moldingHardwood floorsOpen kitchenColonial duplex
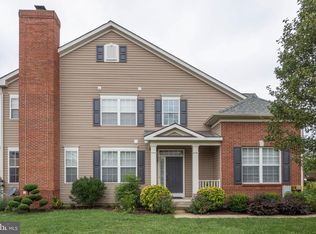
    This colonial duplex built by Steuart Kret offers three levels of living space. The main level of living has a Bedroom with a full bath. The living room has an open floor plan. The open kitchen offers 42" cabinets, a double sink with lots of counter space, a 36" center island, and a walk-in pantry. Sliding glass door to the patio to entertain family and guests. The upper level offers 4/ bedrooms, 2/ full baths, and a separate laundry area with a washer & dryer. The second floor showcases a luxurious owner's bedroom that includes an owner's full bath with a jet tub and separate shower. The home offers 4/ columns, crown molding, 6-panel doors, hardwood floors, carpet, crown modeling, high ceilings, an irrigation system, shutters, shades, blinds, garage door openers, and a ramp from inside the garage. Jet tub, walk-in closets, sump pump, and a full bath rough-in only in the basement. Great location. "The basement leaks when it rains" HOME SOLD AS IS. Must use the seller's title company Lakeside Title. THE SELLER MADE THE LANDSCAPING IMPROVEMENTS THAT ARE UPLOADED, SUCH AS REMOVING DIRT PUTTING DOWN A BARRIER, AND REMOVING THE FRENCH DRAIN GOING INTO THE GROUND. SO FAR THIS HAS BEEN WORKING WITH NO WATER COMING IN. THE SELLER CAN'T GUARANTEE THIS FIXED THE PROBLEM 100%. BUYER US DUE DILIGENCE.

    Zillow last checked:

    Listing updated:

    Listed by:

    Teresa Klopfer 301-343-0599,

    RE/MAX Realty Group

    Bought with:

    AMANDA SCIARETTA, 0225242907

    RE/MAX One

    Source: Bright MLS,MLS#: MDCH2022374MLS Logo

    Facts & features

    Interior

    Bedrooms & bathrooms
    • Bedrooms: 5
    • Bathrooms: 3
    • Full bathrooms: 3
    • Main level bathrooms: 1
    • Main level bedrooms: 1
    Rooms
    • Room types: Living Room, Bedroom 2, Bedroom 3, Bedroom 4, Bedroom 5, Kitchen, Basement, Bedroom 1, Primary Bathroom, Full Bath
    Basement
    • Description: Percent Finished: 0.0
    • Area: 1163
    Heating
    • Heat Pump, Electric
    Cooling
    • Central Air, Electric
    Appliances
    • Included: Microwave, Dishwasher, Disposal, Dryer, Exhaust Fan, Oven, Oven/Range - Electric, Cooktop, Water Heater, Electric Water Heater
    • Laundry: Upper Level
    Features
    • Attic, Breakfast Area, Combination Kitchen/Living, Crown Molding, Entry Level Bedroom, Open Floorplan, Eat-in Kitchen, Pantry, Soaking Tub, Bathroom - Tub Shower, Walk-In Closet(s)
    • Flooring: Carpet, Hardwood, Vinyl
    • Doors: Six Panel
    • Windows: Window Treatments
    • Basement: Sump Pump,Rough Bath Plumb,Concrete
    • Has fireplace: No
    Interior area
    • Total structure area: 3,769
    • Total interior livable area: 2,606 sqft
    • Finished area above ground: 2,606
    • Finished area below ground: 0

    Property

    Parking
    • Total spaces: 4
    • Parking features: Garage Faces Front, Garage Door Opener, Other, Concrete, Attached, Driveway, On Street
    • Attached garage spaces: 2
    • Uncovered spaces: 2
    • Details: Garage Sqft: 420
    Accessibility
    • Accessibility features: Accessible Approach with Ramp, Other
    Features
    • Levels: Three
    • Stories: 3
    • Patio & porch: Patio
    • Exterior features: Lawn Sprinkler, Sidewalks, Street Lights, Underground Lawn Sprinkler
    • Pool features: None
    Lot
    • Size: 5,336 Square Feet
    • Features: Cleared, Landscaped, Rear Yard, SideYard(s), Other, Level, Front Yard
    Details
    • Additional structures: Above Grade, Below Grade
    • Parcel number: 0901079492
    • Zoning: MUD1
    • Special conditions: Standard

    Construction

    Type & style
    • Home type: SingleFamily
    • Architectural style: Colonial
    • Property subtype: Single Family Residence
    • Attached to another structure: Yes
    Materials
    • Vinyl Siding
    • Foundation: Slab
    • Roof: Shingle
    Condition
    • Good
    • New construction: No
    • Year built: 2005
    Details
    • Builder model: DORCHESTER 2
    • Builder name: STEUART KRET

    Utilities & green energy

    • Sewer: Public Sewer
    • Water: Public

    Community & HOA

    Community
    • Subdivision: Agricopia
    HOA
    • Has HOA: Yes
    • Amenities included: Common Grounds, Other
    • Services included: Other
    • HOA fee: $1,300 annually
    • HOA name: AGRICOPIA HOA
    Location
    • Region: La Plata
    • Municipality: La Plata

    Financial & listing details

    • Price per square foot: $165/sqft
    • Tax assessed value: $342,000
    • Annual tax amount: $4,990
    • Date on market: 7/21/2023
    • Listing agreement: Exclusive Right To Sell
    • Listing terms: FHA,Conventional,Cash,FHA 203(k),Other,VA Loan
    • Inclusions: Home Is Sold As Is
    • Ownership: Fee Simple

    Price history

    DateEventPrice
    10/31/2023Sold$429,900$165/sqft
    Source: Bright MLS #MDCH2022374 Report a problem
    10/4/2023Pending sale$429,900$165/sqft
    Source: Bright MLS #MDCH2022374 Report a problem
    9/22/2023Price change$429,900-4.4%$165/sqft
    Source: Bright MLS #MDCH2022374 Report a problem
    9/13/2023Listed for sale$449,900$173/sqft
    Source: Bright MLS #MDCH2022374 Report a problem
    9/11/2023Contingent$449,900$173/sqft
    Source: Bright MLS #MDCH2022374 Report a problem
    7/21/2023Listed for sale$449,900+20.9%$173/sqft
    Source: Bright MLS #MDCH2022374 Report a problem
    10/12/2005Sold$372,275-53.5%$143/sqft
    Source: Public Record Report a problem
    3/24/2005Sold$800,000$307/sqft
    Source: Public Record Report a problem

    Public tax history

    YearProperty taxesTax assessment
    2025$6,307 +9.4%$404,800 +8.4%
    2024$5,766 +17.8%$373,400 +9.2%
    2023$4,894 +4.7%$342,000
    2022$4,674 +4.9%$342,000 +9.9%
    2021$4,454 +5%$311,267 +5.2%
    2020$4,243 -3%$295,900
    2019$4,375 +29.5%$295,900 +3.2%
    2018$3,377 -20.6%$286,700 +1.6%
    2017$4,251 -30.5%$282,100 +5.7%
    2016$6,120 $266,967 +6%
    2015$6,120 $251,833 +6.4%
    2014$6,120 $236,700
    2013-- $236,700
    2012-- $236,700 -31.7%
    2011-- $346,320
    2010-- $346,320
    2009-- $346,320 -0.1%
    2008-- $346,650 +8.4%
    2007-- $319,816 -1.9%
    2006-- $325,880 +551.8%
    2005-- $50,000
    Find assessor info on the county website

    Neighborhood: 20646

    Nearby schools

    GreatSchools rating
    Schools provided by the listing agent
    • District: Charles County Public Schools

    Source: Bright MLS. This data may not be complete. We recommend contacting the local school district to confirm school assignments for this home.

    Get a cash offer in 3 minutes
    Find out how much your home could sell for in as little as 3 minutes with a no-obligation cash offer.
    Estimated market value
    $477,600
    Get a cash offer in 3 minutes
    Find out how much your home could sell for in as little as 3 minutes with a no-obligation cash offer.
    Estimated market value
    $477,600