Skip main navigation
Sold for $310,000
  • $310,000

    1002 BRISTOL GREENS COURT #16, SUN CITY CENTER, FL 33573

    2beds
    1,322sqft
    Condominium
    Built in 2002
    -- sqft lot
    $261,300 Zestimate®
    $234/sqft
    $1,871 Estimated rent

    Home value

    $261,300

    $243,000 - $280,000

    $1,871/mo

    Zestimate® history
    Loading
    Loading...

    Owner options

    List your home for rent

    $1,871/mo

    Rent Zestimate®

    Find your next renter with Zillow Rental Manager. Plus, with online applications, you can quickly screen prospective tenants – for free.

    Learn more

    $1,871/mo

    Rent Zestimate®

    Refinance and save

    $2,853/mo

    Est. payment

    Refinancing to a lower rate could help reduce your monthly payments and save thousands over the life of the loan.

    See today's rates

    $2,853/mo

    Est. payment

    Explore your selling options

    Work with a Zillow partner agent

    Leverage their expertise and Zillow's premium Showcase listings to get your home seen by more buyers.

    Get started

    List with your own agent

    Get your home in front of millions of buyers by listing it on Zillow.

    Learn how to do it

    Sell it yourself

    Take full control of how buyers see your home on Zillow by listing For Sale by Owner (FSBO).

    List your home

    What's special

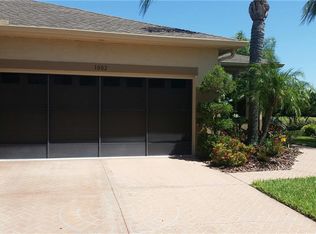
    BIG PRICE ADJUSTMENT!! Check out this turn key, amazing property!! Tucked away and pleasantly located on a corner lot at the end of a Cul de sac, this pretty condo has an open floor plan. with sliding doors that extend into the wall allowing a nine foot opening into the extended screen room. You'll enjoy relaxing in the Lanai with views overlooking the golf course on two sides and distant water views. The spacious living room is great for entertaining. Planation shutters in living areas and both bedrooms add to the beauty of this well cared for condo. The kitchen is well equipped with ample cupboards and counter space for your cooking pleasure. A pleasant dining area is open to the living and kitchen area. With split bedrooms you and your guests enjoy privacy. There are solar tubes in kitchen, master bath and guest bathrooms. Two ceiling fans in the living room and one in each bedroom add to your comfort. New windows were installed a year ago with hurricane shutters. The garage has a new door opener installed April 2024 and has an electric screen which allows a nice circulation of air. A water softener is installed in the garage. Kings Point Silver Warranty is in effect thru 2/28/2025 and can be pro-rated and transferred at closing. This condo is fully furnished, move in ready ready for your enjoyment! Seller will negotiate purchase of furniture with separate agreement. Located in the gated community of Kings Point where golf carts become your preferred mode of transportation. Kings Point offers multiple indoor & outdoor pools, fitness centers, clubhouses for arts & crafts, bar & food service and many planned activities. The community is located just a short ride from Tampa's cultural & sporting events and the Gulf's awarding winning beaches. Call today and begin living the wonderful lifestyle of this 55+ community.

    Zillow last checked:

    Listing updated:

    Listed by:

    Natalie Pellerin 888-668-8283,

    DALTON WADE INC 888-668-8283

    Bought with:

    Jack Medford, 3523095

    PREFERRED SHORE LLC

    Source: Stellar MLS,MLS#: T3508812MLS LogoOriginating MLS: Pinellas Suncoast

    Facts & features

    Interior

    Bedrooms & bathrooms
    • Bedrooms: 2
    • Bathrooms: 2
    • Full bathrooms: 2
    Primary bedroom
    • Features: Shower No Tub, Built-in Closet
    • Level: First
    Bedroom 2
    • Features: Tub With Shower, Built-in Closet
    • Level: First
    • Dimensions: 10x10
    Balcony porch lanai
    • Level: First
    Great room
    • Level: First
    • Dimensions: 15x16
    Kitchen
    • Level: First
    • Dimensions: 6x13
    Heating
    • Central, Electric, Heat Pump
    Cooling
    • Central Air
    Appliances
    • Included: Dishwasher, Disposal, Dryer, Electric Water Heater, Microwave, Range, Refrigerator, Washer
    • Laundry: In Garage
    Features
    • Ceiling Fan(s), Kitchen/Family Room Combo, Open Floorplan, Primary Bedroom Main Floor, Split Bedroom, Thermostat
    • Flooring: Laminate, Tile
    • Windows: Blinds, Window Treatments
    • Has fireplace: No
    • Common walls with other units/homes: Corner Unit,End Unit
    Interior area
    • Total structure area: 1,820
    • Total interior livable area: 1,322 sqft

    Property

    Parking
    • Total spaces: 1
    • Parking features: Garage - Attached
    • Attached garage spaces: 1
    Features
    • Levels: One
    • Stories: 1
    • Exterior features: Irrigation System
    • Has view: Yes
    • View description: Golf Course, Water
    • Water view: Water
    Lot
    • Size: 2,340 Square Feet
    • Features: Corner Lot, Cul-De-Sac, Landscaped, On Golf Course, Private, Street Dead-End
    Details
    • Parcel number: U1332195RQ00000000016.0
    • Zoning: PD
    • Special conditions: None

    Construction

    Type & style
    • Home type: Condo
    • Property subtype: Condominium
    Materials
    • Block, Stucco
    • Foundation: Slab
    • Roof: Shingle
    Condition
    • New construction: No
    • Year built: 2002
    Details
    • Warranty included: Yes

    Utilities & green energy

    • Sewer: Public Sewer
    • Water: Public
    • Utilities for property: Cable Connected, Public, Sewer Connected

    Community & HOA

    Community
    • Features: Association Recreation - Owned, Buyer Approval Required, Clubhouse, Deed Restrictions, Dog Park, Fitness Center, Gated Community - Guard, Golf Carts OK, Golf, Pool, Restaurant
    • Pet fee: $0 monthly
    • Senior community: Yes
    • Subdivision: ACADIA II CONDOMINUM
    HOA
    • Has HOA: No
    • Services included: 24-Hour Guard, Cable TV, Community Pool, Reserve Fund, Internet, Maintenance Structure, Maintenance Grounds, Pest Control, Pool Maintenance, Private Road, Recreational Facilities, Security, Sewer, Trash, Water
    • HOA fee: $694 monthly
    Location
    • Region: Sun City Center

    Financial & listing details

    • Price per square foot: $234/sqft
    • Annual tax amount: $4,134
    • Date on market: 3/5/2024
    • Cumulative days on market: 93 days
    • Listing terms: Cash,Conventional
    • Ownership: Condominium
    • Total actual rent: 0
    • Road surface type: Paved, Asphalt

    Price history

    DateEventPrice
    7/31/2024Sold$310,000+0%$234/sqft
    Source: Stellar MLS #T3508812 Report a problem
    6/6/2024Pending sale$309,900$234/sqft
    Source: Stellar MLS #T3508812 Report a problem
    5/18/2024Price change$309,900-1.5%$234/sqft
    Source: Stellar MLS #T3508812 Report a problem
    5/4/2024Price change$314,500-1.4%$238/sqft
    Source: Stellar MLS #T3508812 Report a problem
    4/22/2024Price change$319,000-0.2%$241/sqft
    Source: Stellar MLS #T3508812 Report a problem
    4/6/2024Price change$319,500-0.2%$242/sqft
    Source: Stellar MLS #T3508812 Report a problem
    3/5/2024Listed for sale$320,000$242/sqft
    Source: Stellar MLS #T3508812 Report a problem
    4/20/2018Listing removed$1,400$1/sqft
    Source: SPARKMAN REALTY,INC #T3101025 Report a problem
    4/15/2018Listed for rent$1,400$1/sqft
    Source: SPARKMAN REALTY,INC #T3101025 Report a problem

    Public tax history

    Tax history is unavailable.
    Find assessor info on the county website

    Neighborhood: 33573

    Nearby schools

    GreatSchools rating
    Get a cash offer in 3 minutes
    Find out how much your home could sell for in as little as 3 minutes with a no-obligation cash offer.
    Estimated market value
    $261,300
    Get a cash offer in 3 minutes
    Find out how much your home could sell for in as little as 3 minutes with a no-obligation cash offer.
    Estimated market value
    $261,300