Welcome to this well-cared-for home tucked away on a peaceful cul-de-sac in a desirable location. This home has been lovingly maintained inside and out, offer move in ready comfort and a warm inviting atmosphere. With its thoughtful layout, generous natural light, and pride of ownership through. The cul-el-sac location provide added privacy and minimal traffic, making it ideal for anyone seeking a quiet, established neighborhood. Bilevel home offer beautiful oak cathedral cabinets, tons of storage, stainless steel appliances and granite counters. Good size dining room w/built in oak cabinets and patio door leads to 14x15 deck with a gazebo over looking backyard. Good size living room w/gas fireplace, LVP flooring. Walk through bathroom to bedroom and offers WIC. Both bedrooms have WIC. Dual sinks, storage and full bath. LL offers large family room w/gas fireplace and updated mantel & stone fireplace. 2 more bedrooms w/built in desk. 3/4 bathroom, laundry sink, washer & dryer and new tankless natural gas water heater. Heated garage with new insulated metal garage doors. 12x12 storage shed, side patio w/mature shrubs & hydrangea's, more storage in garage. Vinyl siding, gutters, CA, 200 amp, 2 gas fireplaces, CT floors. Easy access to Hwy 10 & 15. Great Place To Call Home!
Closed
$330,000
1002 Brook Ct, Sauk Rapids, MN 56379
4beds
2,043sqft
Single Family
Built in 2001
0.31 Acres Lot
$324,700 Zestimate®
$162/sqft
$2,431 Estimated rent
Home value
$324,700
$308,000 - $341,000
$2,431/mo
Zestimate® history
Owner options
List your home for rent
$2,431/mo
Rent Zestimate®
Find your next renter with Zillow Rental Manager. Plus, with online applications, you can quickly screen prospective tenants – for free.
$2,431/mo
Rent Zestimate®
Refinance and save
$2,046/mo
Est. payment
Refinancing to a lower rate could help reduce your monthly payments and save thousands over the life of the loan.
$2,046/mo
Est. payment
Explore your selling options
Work with a Zillow partner agent
Leverage their expertise and Zillow's premium Showcase listings to get your home seen by more buyers.
Get startedList with your own agent
Get your home in front of millions of buyers by listing it on Zillow.
Learn how to do itSell it yourself
Take full control of how buyers see your home on Zillow by listing For Sale by Owner (FSBO).
List your homeWhat's special
Zillow last checked:
Listing updated:
Listed by:
DeeDee Fisher 320-260-7629,
RE/MAX Results
Bought with:
David Vee
Edina Realty, Inc
Source: NorthstarMLS as distributed by MLS GRID,MLS#: 7059302
Facts & features
Interior
Bedrooms & bathrooms
- Bedrooms: 4
- Bathrooms: 2
- Full bathrooms: 1
- 3/4 bathrooms: 1
Bedroom
- Level: Upper
- Area: 143 Square Feet
- Dimensions: 11x13
Bedroom 2
- Level: Upper
- Area: 132 Square Feet
- Dimensions: 11x12
Bedroom 3
- Level: Lower
- Area: 140 Square Feet
- Dimensions: 10x14
Bedroom 4
- Level: Lower
- Area: 120 Square Feet
- Dimensions: 10x12
Deck
- Area: 210 Square Feet
- Dimensions: 14x15
Dining room
- Level: Upper
- Area: 132 Square Feet
- Dimensions: 12x11
Family room
- Level: Lower
- Area: 286 Square Feet
- Dimensions: 13x22
Foyer
- Level: Main
- Area: 63 Square Feet
- Dimensions: 7x9
Garage
- Area: 704 Square Feet
- Dimensions: 22x32
Kitchen
- Level: Upper
- Area: 121 Square Feet
- Dimensions: 11x11
Laundry
- Level: Lower
- Area: 99 Square Feet
- Dimensions: 9x11
Living room
- Level: Upper
- Area: 240 Square Feet
- Dimensions: 16x15
Heating
- Forced Air, Fireplace(s)
Cooling
- Central Air
Appliances
- Included: Cooktop, Dishwasher, Dryer, Microwave, Refrigerator, Stainless Steel Appliance(s), Tankless Water Heater, Washer, Water Softener Rented
- Laundry: Lower Level, Sink
Features
- Basement: Block,Daylight,Drain Tiled,Drainage System,Finished,Full,Sump Basket,Sump Pump
- Number of fireplaces: 2
- Fireplace features: Family Room, Gas, Living Room
Interior area
- Total structure area: 2,107
- Total interior livable area: 2,043 sqft
- Finished area above ground: 1,143
- Finished area below ground: 900
Property
Parking
- Total spaces: 3
- Parking features: Attached, Asphalt, Electric, Garage Door Opener, Heated Garage, Insulated Garage, Storage
- Attached garage spaces: 3
- Has uncovered spaces: Yes
- Details: Garage Dimensions (22x32), Garage Door Width (16)
Accessibility
- Accessibility features: None
Features
- Levels: Multi/Split
- Patio & porch: Covered, Deck, Patio
- Pool features: None
- Fencing: None
Lot
- Size: 0.31 Acres
- Dimensions: 69 x 107 x 171 x 179
- Features: Near Public Transit, Tree Coverage - Light
Details
- Additional structures: Storage Shed
- Foundation area: 1100
- Parcel number: 190363800
- Zoning description: Residential-Single Family
Construction
Type & style
- Home type: SingleFamily
- Property subtype: Single Family
Materials
- Block, Frame
- Roof: Age Over 8 Years,Asphalt
Condition
- New construction: No
- Year built: 2001
Utilities & green energy
- Electric: 200+ Amp Service, Power Company: Xcel Energy
- Gas: Natural Gas
- Sewer: City Sewer/Connected
- Water: City Water/Connected
Community & HOA
Community
- Subdivision: Garden Brook
HOA
- Has HOA: No
Location
- Region: Sauk Rapids
Financial & listing details
- Price per square foot: $162/sqft
- Tax assessed value: $309,400
- Annual tax amount: $3,918
- Date on market: 4/22/2026
- Cumulative days on market: 37 days
- Road surface type: Paved
Price history
| Date | Event | Price |
|---|---|---|
| 7/17/2026 | Sold | $330,000+1.5%$162/sqft |
Source:  NorthstarMLS as distributed by MLS GRID #7059302 Report a problem NorthstarMLS as distributed by MLS GRID #7059302 Report a problem | ||
| 6/1/2026 | Pending sale | $325,000$159/sqft |
Source: NorthstarMLS as distributed by MLS GRID #7059302 Report a problem | ||
| 5/5/2026 | Price change | $325,000-1.5%$159/sqft |
Source: NorthstarMLS as distributed by MLS GRID #7059302 Report a problem | ||
| 4/24/2026 | Listed for sale | $330,000+20%$162/sqft |
Source: NorthstarMLS as distributed by MLS GRID #7059302 Report a problem | ||
| 4/7/2022 | Sold | $275,000+1.9%$135/sqft |
Source: NorthstarMLS as distributed by MLS GRID #6142906 Report a problem | ||
| 1/29/2022 | Pending sale | $269,900$132/sqft |
Source: NorthstarMLS as distributed by MLS GRID #6142906 Report a problem | ||
| 1/22/2022 | Listed for sale | $269,900+45.1%$132/sqft |
Source: NorthstarMLS as distributed by MLS GRID #6142906 Report a problem | ||
| 2/15/2013 | Sold | $186,000+1.6%$91/sqft |
Source:  Lake Superior Area Realtors as distributed by MLS GRID #1978147 Report a problem Lake Superior Area Realtors as distributed by MLS GRID #1978147 Report a problem | ||
| 10/25/2012 | Listing removed | $183,000$90/sqft |
Source: Alliance Real Estate, LLC #4177174 Report a problem | ||
| 9/5/2012 | Price change | $183,000-3.6%$90/sqft |
Source: Alliance Real Estate, LLC #4177174 Report a problem | ||
| 8/13/2012 | Price change | $189,900-2.6%$93/sqft |
Source: Alliance Real Estate, LLC #4177174 Report a problem | ||
| 7/31/2012 | Listed for sale | $194,900$95/sqft |
Source: Alliance Real Estate, LLC #4177174 Report a problem | ||
Public tax history
| Year | Property taxes | Tax assessment |
|---|---|---|
| 2025 | $3,696 -0.1% | $309,400 +2% |
| 2024 | $3,700 +5.9% | $303,300 -2.6% |
| 2023 | $3,494 +17.8% | $311,300 +14.7% |
| 2022 | $2,966 +3% | $271,300 +16.3% |
| 2021 | $2,880 | $233,300 +8.2% |
| 2020 | $2,880 +7.3% | $215,700 +6.6% |
| 2019 | $2,684 +4.5% | $202,300 +8.6% |
| 2018 | $2,568 +9900% | $186,300 +22.2% |
| 2017 | $26 -99% | $152,400 -10.3% |
| 2016 | $2,508 +4.2% | $169,900 +28% |
| 2015 | $2,408 | $132,700 +4.9% |
| 2014 | $2,408 | $126,500 -1.2% |
| 2013 | $2,408 -1.9% | $128,000 -9.9% |
| 2012 | $2,454 +5% | $142,000 -14.4% |
| 2010 | $2,338 -3.1% | $165,900 -3.1% |
| 2009 | $2,412 +2.1% | $171,200 |
| 2008 | $2,362 | $171,200 |
Find assessor info on the county website
Neighborhood: 56379
Nearby homes
- $347,0004 bd3 ba2.4k sqft1000 Brook Ct, Sauk Rapids, MN 56379Off Market
- $355,8004 bd2 ba1.4k sqft1005 Hillside Rd, Sauk Rapids, MN 56379Off Market
- $315,7004 bd2 ba1.1k sqft1006 Brook Ct, Sauk Rapids, MN 56379Off Market
- $359,8004 bd3 ba2.9k sqft1001 Hillside Rd, Sauk Rapids, MN 56379Off Market
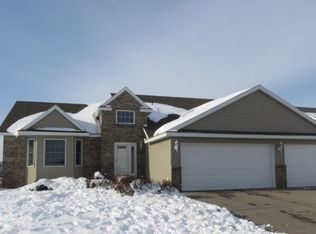
- $328,7003 bd3 ba2.2k sqft1009 Hillside Rd, Sauk Rapids, MN 56379Off Market
- $336,1004 bd2 ba1.2k sqft1013 Hillside Rd, Sauk Rapids, MN 56379Off Market
- $332,6005 bd2 ba1.2k sqft1010 Brook Ct, Sauk Rapids, MN 56379Off Market
- $350,3004 bd2 ba2.4k sqft1003 Brook Ct, Sauk Rapids, MN 56379Off Market
Nearby schools
GreatSchools rating
- 6/10Mississippi Heights Elementary SchoolGrades: K-5Distance: 0.8 mi
- 4/10Sauk Rapids-Rice Middle SchoolGrades: 6-8Distance: 1.1 mi
- 6/10Sauk Rapids-Rice Senior High SchoolGrades: 9-12Distance: 2 mi
Get a cash offer in 3 minutes
Find out how much your home could sell for in as little as 3 minutes with a no-obligation cash offer.
Estimated market value
$324,700
Get a cash offer in 3 minutes
Find out how much your home could sell for in as little as 3 minutes with a no-obligation cash offer.
Estimated market value
$324,700
- Minnesota
- Benton County
- Sauk Rapids
- 56379
- 1002 Brook Ct
Nearby cities
Nearby zip codes
Other Sauk Rapids Topics
