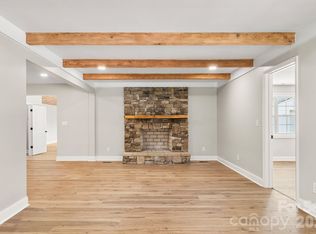
Your next chapter starts here! Imagine coming home to space, privacy, and room to make memories in the beautiful River Bend Golf Course community! This spacious 4 bedroom, 3.5 bath home sits on over 1 acre and offers over 3,000 square foot of living space. Fall in love with the renovated kitchen, featuring fresh, modern touches that make cooking and gathering feel right at home. The updated bathrooms add a polished, refreshed feel, creating comfortable spaces you'll love coming home to. There is a cozy screened-in sunroom porch that offers the perfect spot to sip your morning coffee, unwind after a long day or enjoy overlooking your spacious backyard. Also enjoy the large back deck where there is plenty of room to entertain, grill, and gather with family and friends. The perfect outdoor space for making memories! Enjoy the full basement with endless potential and room for entertaining. Also, enjoy the new, oversized workshop garage which offers incredible room for projects, vehicles, tools, or hobbies. There is a storage shed and fenced-in backyard for relaxing, playing and entertaining which is located on over one acre. Whether you’re dreaming of cozy family nights, entertaining friends, working on your favorite projects, or simply having room to spread out—this home is ready for your vision! There is something special about finding a home where you can picture your life unfolding—weekend mornings, backyard gatherings, holiday memories, and all the little moments in between. With so much space and unlimited opportunities, this could be the place you’ve been waiting for! Come see the possibilities and start imagining yourself home. Be sure to schedule your showing today!
Active
Price cut: $9K (8/28)
$479,999
1002 Brookhaven Dr, Shelby, NC 28152
4beds
3,246sqft
Single Family Residence
Built in 1967
1.15 Acres Lot
$-- Zestimate®
$148/sqft
$-- HOA
What's special
Full basementNew oversized workshop garageFenced-in backyardLarge back deckOverlooking your spacious backyardCozy screened-in sunroom porchStorage shed
- 20 days
- 715
- 21
Likely to sell faster than
Zillow last checked:
Listing updated:
Listed by:
Kimery Laugh Crowder kimerylaughlinrealty@gmail.com,
Coldwell Banker Mountain View
Source: Canopy MLS as distributed by MLS GRID,MLS#: 4414168
Facts & features
Interior
Bedrooms & bathrooms
- Bedrooms: 4
- Bathrooms: 4
- Full bathrooms: 3
- 1/2 bathrooms: 1
- Main level bedrooms: 3
Primary bedroom
- Level: Main
Bedroom s
- Level: Main
Bedroom s
- Level: Main
Bedroom s
- Level: Basement
Bathroom full
- Level: Main
Bathroom full
- Level: Main
Bathroom half
- Level: Main
Bathroom full
- Level: Basement
Basement
- Level: Basement
Dining room
- Level: Main
Living room
- Level: Main
Heating
- Central
Cooling
- Central Air
Appliances
- Included: Dishwasher, Double Oven, Electric Range, Electric Water Heater, Microwave, Refrigerator
- Laundry: Laundry Room
Features
- Flooring: Carpet, Tile, Wood
- Basement: Full
- Fireplace features: Gas
Interior area
- Total structure area: 2,042
- Total interior livable area: 3,246 sqft
- Finished area above ground: 2,042
- Finished area below ground: 1,204
Property
Parking
- Total spaces: 2
- Parking features: Attached Carport
- Carport spaces: 2
Features
- Levels: Two
- Stories: 2
- Patio & porch: Deck, Screened
- Exterior features: Storage
- Fencing: Back Yard
Lot
- Size: 1.15 Acres
- Features: Cleared
Details
- Additional structures: Shed(s), Workshop
- Parcel number: 948
- Zoning: AA1
- Special conditions: Standard
Construction
Type & style
- Home type: SingleFamily
- Architectural style: Ranch
- Property subtype: Single Family Residence
Materials
- Brick Partial, Vinyl
Condition
- New construction: No
- Year built: 1967
Utilities & green energy
- Sewer: Septic Installed
- Water: City
Community & HOA
Community
- Subdivision: River Bend
Location
- Region: Shelby
Financial & listing details
- Price per square foot: $148/sqft
- Tax assessed value: $376,595
- Annual tax amount: $2,316
- Date on market: 8/14/2026
- Cumulative days on market: 20 days
- Listing terms: Cash,Conventional,FHA,USDA Loan,VA Loan
- Road surface type: Concrete, Paved
Estimated market value
Not available
Estimated sales range
Not available
Not available
Price history
| Date | Event | Price |
|---|---|---|
| 8/28/2026 | Price change | $479,999-1.8%$148/sqft |
Source:  Canopy MLS as distributed by MLS GRID #4414168 Report a problem Canopy MLS as distributed by MLS GRID #4414168 Report a problem | ||
| 8/14/2026 | Listed for sale | $489,000+22.6%$151/sqft |
Source: Canopy MLS as distributed by MLS GRID #4414168 Report a problem | ||
| 4/6/2023 | Sold | $399,000$123/sqft |
Source: Canopy MLS as distributed by MLS GRID #4003386 Report a problem | ||
| 2/18/2023 | Listed for sale | $399,000$123/sqft |
Source: Canopy MLS as distributed by MLS GRID #CAR4003386 Report a problem | ||
| 2/18/2023 | Listing removed | -- |
Source: Canopy MLS as distributed by MLS GRID #CAR3940355 Report a problem | ||
| 2/3/2023 | Listed for sale | $399,000$123/sqft |
Source: Canopy MLS as distributed by MLS GRID #3940355 Report a problem | ||
Public tax history
| Year | Property taxes | Tax assessment |
|---|---|---|
| 2025 | $2,316 +35.1% | $376,595 +71.9% |
| 2024 | $1,715 -3.1% | $219,134 |
| 2023 | $1,770 +3.2% | $219,134 |
| 2022 | $1,715 | $219,134 |
| 2021 | $1,715 +14.5% | $219,134 +19.3% |
| 2020 | $1,497 | $183,645 |
| 2019 | $1,497 -3.1% | $183,645 |
| 2018 | $1,545 +5.7% | $183,645 |
| 2017 | $1,462 | $183,645 +0.5% |
| 2016 | $1,462 | $182,757 +0.1% |
| 2015 | $1,462 | $182,570 |
| 2014 | $1,462 | $182,570 |
| 2013 | -- | $182,570 |
| 2012 | -- | $182,570 |
| 2011 | -- | $182,570 |
| 2010 | -- | $182,570 |
| 2008 | -- | $182,570 +3.9% |
| 2007 | -- | $175,659 |
| 2006 | -- | $175,659 |
| 2005 | -- | $175,659 |
| 2003 | -- | $175,659 |
Find assessor info on the county website
Monthly payment
Est. payment
Payment breakdown
Explore the cost of this home by adjusting the details. Changes won't be saved.Climate risks
Neighborhood: 28152
Similar homes
- $479,9004 bd3 ba2.7k sqft1103 W Elm St, Shelby, NC 28152For Sale
 MLS ID #4418510, Justin Huitt, Huitt Realty LLC. Canopy MLS as distributed by MLS GRID
 - $385,0003 bd3 ba2.9k sqft4022 Lynn Cir, Shelby, NC 28152For Sale
 MLS ID #4420992, Justin Sizemore, EXP Realty LLC Ballantyne. Canopy MLS as distributed by MLS GRID
 - $525,0003 bd3 ba3.1k sqft2424 Olan Dr, Shelby, NC 28152For Sale
 MLS ID #4395508, Tracy Whisnant, REMAX Select. Canopy MLS as distributed by MLS GRID
 - $430,0003 bd2 ba1.9k sqft2002 Flint Hill Church Rd, Shelby, NC 28152For Sale
 MLS ID #4406036, Scottie Bradley, REMAX Select. Canopy MLS as distributed by MLS GRID
 - $295,0003 bd2 ba2.1k sqft3016 Longwood Dr, Shelby, NC 28152For SaleMLS ID #4389527, Tracy Whisnant, REMAX Select. Canopy MLS as distributed by MLS GRID
- $365,0003 bd2 ba1.8k sqft8 Charger Ct, Shelby, NC 28152For SaleMLS ID #4418696, Tracy Whisnant, REMAX Select. Canopy MLS as distributed by MLS GRID
- $518,0003 bd2 ba1.6k sqft112 Bankhead Rd, Shelby, NC 28152For SaleMLS ID #4411563, Lynne Comer, Howard Hanna Allen Tate Rock Hill. Canopy MLS as distributed by MLS GRID
- $450,0003 bd4 ba3.1k sqft1726 Metcalf Rd, Shelby, NC 28150For SaleMLS ID #4392526, Tracy Whisnant, REMAX Select. Canopy MLS as distributed by MLS GRID
- $325,0004 bd3 ba2.2k sqft1527 Rhyne St, Shelby, NC 28152For SaleMLS ID #4376794, Janae McAfee, COMPASS. Canopy MLS as distributed by MLS GRID
- $535,0003 bd3 ba2.6k sqft121 Blakemore Dr, Shelby, NC 28152For SaleMLS ID #4389105, Tracy Whisnant, REMAX Select. Canopy MLS as distributed by MLS GRID
- $349,0003 bd2 ba2.2k sqft104 Beaver Dam Dr, Shelby, NC 28150For SaleMLS ID #4410695, Becca Schweppe, Keller Williams Unified. Canopy MLS as distributed by MLS GRID
- $385,0004 bd5 ba3.6k sqft110 Greene Dr, Shelby, NC 28150For SaleMLS ID #4389404, Sherry Horn, Keller Williams Ballantyne Area. Canopy MLS as distributed by MLS GRID
- $400,0003 bd3 ba2.7k sqft855 W Marion St, Shelby, NC 28150For SaleMLS ID #4389704, Anthony Agro, Mark Spain Real Estate. Canopy MLS as distributed by MLS GRID
- $539,9004 bd3 ba2.5k sqft241 Howington St, Shelby, NC 28017For SaleMLS ID #4338141, Marvin Biddix, REMAX Select. Canopy MLS as distributed by MLS GRID
- $560,0003 bd3 ba3k sqft719 W Zion Church Rd, Shelby, NC 28150For SaleMLS ID #4409305, Tracy Whisnant, REMAX Select. Canopy MLS as distributed by MLS GRID
- $340,0003 bd2 ba2.2k sqft411 Pleasant Ridge Church Rd, Shelby, NC 28152For SaleMLS ID #4413166, Tracy Whisnant, REMAX Select. Canopy MLS as distributed by MLS GRID
- $435,0003 bd2 ba1.8k sqft3225 Frank Grigg Dr, Shelby, NC 28150For SaleMLS ID #4384403, Kim Harrill, KH Real Estate & Construction. Canopy MLS as distributed by MLS GRID
- $364,9995 bd3 ba2.5k sqft304 Windsor Dr, Shelby, NC 28150For SaleMLS ID #4408450, Jen Worcester, Huitt Realty LLC. Canopy MLS as distributed by MLS GRID
- $355,0004 bd3 ba2.1k sqft226 Lake George Dr, Shelby, NC 28152For SaleMLS ID #4393139, Jamara Adams, Coldwell Banker Mountain View. Canopy MLS as distributed by MLS GRID
