Osprey Isle in Brunswick County. This new two-story duplex provides low-maintenance living with everything you need on the first floor. Past the foyer is a fully equipped kitchen which connects to the dining and living spaces, along with an attached patio for indoor-outdoor activities. The owner's suite with a private bathroom and walk-in closet is located at opposite ends of the home from the secondary bedroom. Upstairs, an airy bonus room/ 3rd bedroom provides additional space for homeowners to customize as they please. Future Amenities include pool, picnic area, playground area, sidewalks in the community and common areas. Osprey Isle is close to the beach, golfing, shopping, schools, hospital, and restaurants. ***Photos are of a furnished model in another community. These photos do not reflect color selections and options of actual home for sale***
New construction
$224,100
1002 Brown Falcon Way SW #183 Blakely, Ocean Isle Beach, NC 28469
3beds
1,437sqft
Townhouse
Built in 2026
5,663 Square Feet Lot
$222,500 Zestimate®
$156/sqft
$135/mo HOA
What's special
- 9 days
- 18
- 7
Likely to sell faster than
Zillow last checked:
Listing updated:
Listed by:
Heide A Black 843-267-1968,
Lennar Sales Corp.
Source: Hive MLS,MLS#: 100612791 Originating MLS: Brunswick County Association of Realtors
Facts & features
Interior
Bedrooms & bathrooms
- Bedrooms: 3
- Bathrooms: 3
- Full bathrooms: 3
Rooms
- Room types: Master Bedroom, Bedroom 2, Bedroom 3, Family Room, Dining Room
Primary bedroom
- Level: First
- Dimensions: 12 x 14
Bedroom 2
- Level: First
- Dimensions: 9 x 11
Bedroom 3
- Level: Second
- Dimensions: 15 x 12
Dining room
- Level: First
- Dimensions: 12 x 7
Family room
- Level: First
- Dimensions: 12 x 12
Heating
- Electric, Heat Pump
Cooling
- Central Air
Appliances
- Included: Built-In Microwave, Washer, Refrigerator, Dryer, Disposal, Dishwasher, Electric Range
- Laundry: Dryer Hookup, Washer Hookup, Laundry Closet
Features
- Master Downstairs, Walk-in Closet(s), High Ceilings, Solid Surface, Pantry, Walk-in Shower, Blinds/Shades, Smart Thermostat, Walk-In Closet(s)
- Flooring: Carpet, Vinyl
- Attic: Scuttle
- Has fireplace: No
Interior area
- Total structure area: 1,437
- Total interior livable area: 1,437 sqft
Property
Parking
- Total spaces: 1
- Parking features: Paved
- Attached garage spaces: 1
Features
- Levels: Two
- Patio & porch: Patio
- Exterior features: Irrigation System
- Fencing: None
- View description: None
- Frontage type: See Remarks
Lot
- Size: 5,663 Square Feet
- Dimensions: 20 x 126 x 66 x 110
Details
- Parcel number: 106717121138
- Zoning: R75
- Special conditions: Standard
Construction
Type & style
- Home type: Townhouse
- Property subtype: Townhouse
Materials
- Vinyl Siding, Wood Frame
- Foundation: Slab
- Roof: Architectural Shingle
Condition
- New Construction
- New construction: Yes
- Year built: 2026
Utilities & green energy
- Sewer: Public Sewer
- Water: Public
- Utilities for property: Sewer Connected, Water Connected
Community & HOA
Community
- Security: Smoke Detector(s)
- Subdivision: Osprey Isle
HOA
- Has HOA: Yes
- Amenities included: See Remarks
- HOA fee: $1,620 annually
- HOA name: Waccamaw Management
- HOA phone: 843-272-8705
Location
- Region: Ocean Isle Beach
Financial & listing details
- Price per square foot: $156/sqft
- Date on market: 10/27/2026
- Cumulative days on market: 10 days
- Listing agreement: Exclusive Right To Sell
- Listing terms: Cash,Conventional,FHA,USDA Loan,VA Loan
- Lease term: Short Term Lease
- Road surface type: Paved
Estimated market value
$222,500
$211,000 - $234,000
Not available
Price history
| Date | Event | Price |
|---|---|---|
| 10/27/2026 | Listed for sale | $224,100$156/sqft |
Source:  Hive MLS #100612791 Report a problem | ||
Public tax history
Tax history is unavailable.
Monthly payment
Est. payment
Payment breakdown
Explore the cost of this home by adjusting the details. Changes won't be saved.Climate risks
Neighborhood: 28469
Nearby schools
Schools provided by the listing agent
- Elementary: Union
- Middle: Shallotte Middle
- High: West Brunswick
Source: Hive MLS. This data may not be complete. We recommend contacting the local school district to confirm school assignments for this home.
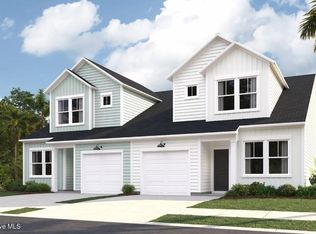
- $224,1003 bd3 ba1.4k sqft1006 Brown Falcon Way SW #182, Ocean Isle Beach, NC 28469New Construction
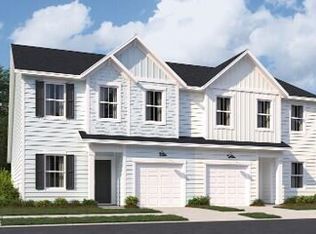
- $255,0004 bd3 ba1.9k sqft1010 Brown Falcon Way SW LOT 180, Ocean Isle Beach, NC 28469New Construction
- $255,0004 bd3 ba1.9k sqft1014 Brown Falcon Way SW LOT 181, Ocean Isle Beach, NC 28469New Construction
- $249,0004 bd3 ba1.9k sqft1003 Brown Falcon Way SW LOT 184, Ocean Isle Beach, NC 28469New Construction
Similar homes
- $224,1003 bd3 ba1.4k sqft1006 Brown Falcon Way SW #182 Blakely, Ocean Isle Beach, NC 28469New Construction
 MLS ID #100612787, Heide A Black, Lennar Sales Corp.. Hive MLS
- $224,4503 bd3 ba1.4k sqft2176 Osprey Isle Lane SW #138 Blakely, Ocean Isle Beach, NC 28469New ConstructionMLS ID #100612777, Heide A Black, Lennar Sales Corp.. Hive MLS
- $238,5004 bd3 ba1.9k sqft2172 Osprey Isle Lane SW Lot 137 Berkeley, Ocean Isle Beach, NC 28469New Construction
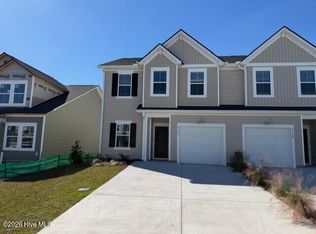 MLS ID #100614173, Heide A Black, Lennar Sales Corp.. Hive MLS
- $219,9003 bd3 ba1.4k sqft2173 Osprey Isle Lane SW #155 Blakely, Ocean Isle Beach, NC 28469New ConstructionMLS ID #100610064, Heide A Black, Lennar Sales Corp.. Hive MLS
- $255,0004 bd3 ba1.9k sqft1010 Brown Falcon Way SW Lot 180 Berkeley, Ocean Isle Beach, NC 28469New ConstructionMLS ID #100612850, Heide A Black, Lennar Sales Corp.. Hive MLS
- $255,0004 bd3 ba1.9k sqft1014 Brown Falcon Way SW Lot 181 Berkeley, Ocean Isle Beach, NC 28469New ConstructionMLS ID #100612852, Heide A Black, Lennar Sales Corp.. Hive MLS
- $209,9003 bd3 ba1.4k sqft2153 Osprey Isle Lane SW #151 Blakely, Ocean Isle Beach, NC 28469New ConstructionMLS ID #100592124, Heide A Black, Lennar Sales Corp.. Hive MLS
- $249,0004 bd3 ba1.9k sqft1003 Brown Falcon Way SW Lot 184 Berkeley, Ocean Isle Beach, NC 28469New ConstructionMLS ID #100610068, Heide A Black, Lennar Sales Corp.. Hive MLS
- $249,0004 bd3 ba1.9k sqft1007 Brown Falcon Way SW Lot 185 Berkeley, Ocean Isle Beach, NC 28469New ConstructionMLS ID #100610069, Heide A Black, Lennar Sales Corp.. Hive MLS
- $243,9003 bd3 ba1.4k sqft1736 Hunting Harris Court SW Lot 8 Blakely, Ocean Isle Beach, NC 28469For SaleMLS ID #100597878, Linda H Melton, Atlantic Shore Linda Melton Properties. Hive MLS
- $225,0002 bd2 ba1.1k sqft7195 Bonaventure Street SW #403, Ocean Isle Beach, NC 28469For SaleMLS ID #100526847, Donna M Schulz, Coldwell Banker Sea Coast Advantage. Hive MLS
