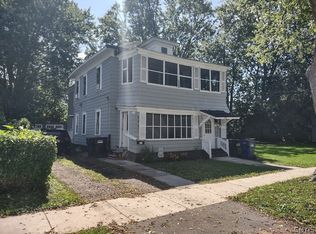
DFT- Building financing in place and ready to go for new buyer with quick closing possible. Proudly owned, operated, and maintained by a local contractor for over 35 years, this 4-unit building has been meticulously cared for and extensively updated — with over $100,000 in improvements and remodeling within the past 3 years alone. Two units are currently vacant, allowing for easy showings and offering an ideal owner-occupant opportunity. Apartment 1 is a spacious 3-bedroom, 1-bath featuring a private front porch, large family room, and eat-in kitchen — rented by the same long-term tenant for over 30 years. Apartment 2 is a comfortable 1-bedroom, 1-bath with an open kitchen and living room — also occupied by a tenant of more than 20 years. Apartment 3 is fully remodeled with 3 bedrooms and 1 bath, showcasing a brand-new kitchen, bath, flooring, and appliances, plus a private balcony with composite decking and railings. Apartment 4 is a newly renovated 1-bedroom, 1-bath with a bright eat-in kitchen and living area. The property features vinyl siding, replacement windows, a new roof, and all separate utilities. Bonus: Because two apartments have long-term tenants, rents are currently below market, offering excellent upside potential for increased income. Easy to rent, easy to show — this is a true turn-key investment opportunity! *No leases — all tenants are month-to-month.*
Under contract
Price cut: $7.1K (7/10)
$284,900
1002 Butternut St, Syracuse, NY 13208
8beds
2,443sqft
Multi Family
Built in 1945
-- sqft lot
$285,800 Zestimate®
$117/sqft
$-- HOA
What's special
- 67 days
- 48
- 2
Zillow last checked:
Listing updated:
Listed by:
Skinner & Assoc. Realty LLC 315-373-6896,
Pamela A James 315-373-6896
Source: NYSAMLSs,MLS#: S1697677 Originating MLS: Syracuse
Originating MLS: SyracuseFacts & features
Interior
Bedrooms & bathrooms
- Bedrooms: 8
- Bathrooms: 4
- Full bathrooms: 4
Heating
- Electric, Gas, Baseboard, Forced Air
Appliances
- Included: Electric Water Heater, Gas Water Heater
Features
- Flooring: Ceramic Tile, Hardwood, Laminate, Luxury Vinyl, Tile, Varies, Vinyl
- Basement: Partial
- Has fireplace: No
Interior area
- Total structure area: 2,443
- Total interior livable area: 2,443 sqft
Video & virtual tour
Property
Parking
- Parking features: No Driveway
Features
- Levels: Two
- Stories: 2
Lot
- Size: 3,598 Square Feet
- Dimensions: 36 x 100
- Features: Near Public Transit, Rectangular, Rectangular Lot
Details
- Parcel number: 31150001500000010350000000
- Special conditions: Standard
Construction
Type & style
- Home type: MultiFamily
- Property subtype: Multi Family
Materials
- Vinyl Siding
- Foundation: Stone
Condition
- Resale
- Year built: 1945
Utilities & green energy
- Sewer: Connected
- Water: Connected, Public
- Utilities for property: Sewer Connected, Water Connected
Community & HOA
Location
- Region: Syracuse
Financial & listing details
- Price per square foot: $117/sqft
- Tax assessed value: $80,000
- Annual tax amount: $4,753
- Date on market: 7/10/2026
- Cumulative days on market: 219 days
- Listing terms: Cash,Conventional
Estimated market value
$285,800
$272,000 - $300,000
$1,188/mo
Price history
| Date | Event | Price |
|---|---|---|
| 7/19/2026 | Contingent | $284,900$117/sqft |
Source:  NYSAMLSs #S1697677 Report a problem NYSAMLSs #S1697677 Report a problem | ||
| 7/10/2026 | Price change | $284,900-2.4%$117/sqft |
Source: NYSAMLSs #S1697677 Report a problem | ||
| 5/17/2026 | Listed for sale | $292,000$120/sqft |
Source: NYSAMLSs #S1645589 Report a problem | ||
| 5/8/2026 | Contingent | $292,000$120/sqft |
Source: NYSAMLSs #S1645589 Report a problem | ||
| 4/29/2026 | Price change | $292,000-5.8%$120/sqft |
Source: NYSAMLSs #S1645589 Report a problem | ||
| 4/19/2026 | Listed for sale | $309,900$127/sqft |
Source: NYSAMLSs #S1645589 Report a problem | ||
| 1/5/2026 | Pending sale | $309,900$127/sqft |
Source: NYSAMLSs #S1645589 Report a problem | ||
| 12/9/2025 | Price change | $309,900-1.6%$127/sqft |
Source: NYSAMLSs #S1645589 Report a problem | ||
| 11/21/2025 | Price change | $315,000-3.1%$129/sqft |
Source: NYSAMLSs #S1645589 Report a problem | ||
| 10/17/2025 | Listed for sale | $325,000$133/sqft |
Source: NYSAMLSs #S1645589 Report a problem | ||
Public tax history
Tax history is unavailable.
Monthly payment
Climate risks
Neighborhood: Northside
Nearby schools
Schools provided by the listing agent
- District: Syracuse
Source: NYSAMLSs. This data may not be complete. We recommend contacting the local school district to confirm school assignments for this home.

Similar homes
- $322,9006 bd2 ba2.4k sqft624 E Division St, Syracuse, NY 13208For Sale

 MLS ID #S1706655, Edward DePalma, Listing by: Hunt Real Estate Era. NYSAMLSs
 - $160,0006 bd2 ba2.2k sqft1113 Park St, Syracuse, NY 13208For Sale
 MLS ID #S1713994, Ben Gray, Listing by: eXp Realty. NYSAMLSs
 - $279,0006 bd2 ba2.5k sqft1109 Wolf St, Syracuse, NY 13208For Sale
 MLS ID #S1674269, Daniel Murphy, Listing by: University Hill Realty Ltd. NYSAMLSs
 - $199,9007 bd2 ba2.4k sqft531 Seymour St, Syracuse, NY 13204For Sale
 MLS ID #S1713215, James Warren, Listing by: Hunt Real Estate ERA. NYSAMLSs
 - $240,0008 bd2 ba2k sqft105 Lombard Ave, Syracuse, NY 13210For SaleMLS ID #S1713827, James Callen, Listing by: Kirnan Real Estate. NYSAMLSs
- $295,0006 bd2 ba2.5k sqft115 Trinity Pl, Syracuse, NY 13210For SaleMLS ID #S1710970, Dominick Joseph Ciciarelli, Listing by: Ciciarelli Real Estate LLC. NYSAMLSs
- $295,0006 bd2 ba2.7k sqft1326 Madison St, Syracuse, NY 13210For SaleMLS ID #S1707468, Maria Fong Sheehan, Listing by: Berkshire Hathaway CNY Realty. NYSAMLSs
- $299,9005 bd5 ba3.2k sqft707 Danforth St, Syracuse, NY 13208For SaleMLS ID #S1695493, Richard McCarron, Listing by: eXp Realty. NYSAMLSs
- $365,0008 bd3 ba2.7k sqft326 Park St, Syracuse, NY 13203For SaleMLS ID #S1680473, Daniel Murphy, Listing by: University Hill Realty Ltd. NYSAMLSs
- $249,9006 bd2 ba2.6k sqft141 Cumberland Ave #43, Syracuse, NY 13210For SaleMLS ID #S1685138, Connor Schwartz, Listing by: The O'Hara Group. NYSAMLSs
- $180,0005 bd2 ba3.6k sqft1110 Butternut St, Syracuse, NY 13208For SaleMLS ID #S1709564, April Jefferson, Listing by: NextHome CNY Realty. NYSAMLSs
- $318,0005 bd2 ba2.1k sqft1332 Westcott St, Syracuse, NY 13210For SaleMLS ID #S1710884, Corinne Borio, Listing by: Hunt Real Estate ERA. NYSAMLSs
- $235,0006 bd2 ba2.1k sqft306 Shuart Ave, Syracuse, NY 13203For SaleMLS ID #S1656253, Susan Li, Listing by: Coldwell Banker Prime Prop,Inc. NYSAMLSs
- $279,0006 bd4 ba3.1k sqft121 Sedgwick St, Syracuse, NY 13203For SaleMLS ID #S1656061, Daniel Murphy, Listing by: University Hill Realty Ltd. NYSAMLSs
- $249,9006 bd2 ba2.9k sqft119 Parkview Ave, Syracuse, NY 13207For SaleMLS ID #S1675122, Rylee Colomb, Listing by: The O'Hara Group. NYSAMLSs
- $184,9006 bd2 ba2.3k sqft1910 Lodi St, Syracuse, NY 13208For SaleMLS ID #S1680640, Susan Li, Listing by: Coldwell Banker Prime Prop,Inc. NYSAMLSs
- $235,0008 bd3 ba2.1k sqft113 Olive St, Syracuse, NY 13204For SaleMLS ID #S1705970, Michael Hemmer, Listing by: InFisium Properties LLC. NYSAMLSs
- $349,0006 bd2 ba3.1k sqft1115 E Genesee St, Syracuse, NY 13210For SaleMLS ID #S1713392, Lindsey Lancette, Listing by: CNY Broker LLC. NYSAMLSs
- $339,9005 bd4 ba2.3k sqft112 Rugby Rd, Syracuse, NY 13206For SaleMLS ID #S1704864, Gloria Barbano, Listing by: GRG Gloria Realty Group. NYSAMLSs
