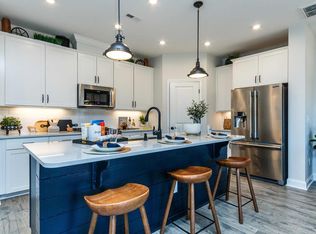
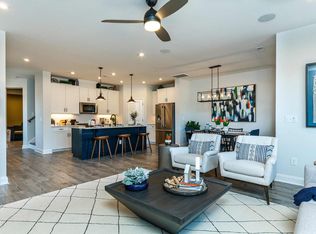
Conveniently located between Duke University and UNC Chapel Hill, this new construction townhome community offers an unbeatable living experience that is both elegant and designed for comfort and convenience. Airy, light filled, open floor plan. Spacious, modern kitchen with quartz island that opens to the main living space. Large picture windows lining the back of the home bring in generous natural light. Relax on the rear covered porch and enjoy the peaceful, private view. The Owner's Retreat is an oasis with its tray ceiling & a fully tiled walk-in shower. Two additional bedrooms and a flex space make up the second floor. Convenient 2 car garage. This luxurious townhome will cater to all your needs. Come Visit!
Sold for $440,900
$440,900
1002 Cadenza St, Durham, NC 27707
3beds
1,949sqft
Townhouse
Built in 2024
2,326 Square Feet Lot
$414,700 Zestimate®
$226/sqft
$2,334 Estimated rent
Home value
$414,700
$394,000 - $435,000
$2,334/mo
Zestimate® history
Owner options
List your home for rent
$2,334/mo
Rent Zestimate®
Find your next renter with Zillow Rental Manager. Plus, with online applications, you can quickly screen prospective tenants – for free.
$2,334/mo
Rent Zestimate®
Refinance and save
$3,080/mo
Est. payment
Refinancing to a lower rate could help reduce your monthly payments and save thousands over the life of the loan.
$3,080/mo
Est. payment
Explore your selling options
Work with a Zillow partner agent
Leverage their expertise and Zillow's premium Showcase listings to get your home seen by more buyers.
Get startedList with your own agent
Get your home in front of millions of buyers by listing it on Zillow.
Learn how to do itSell it yourself
Take full control of how buyers see your home on Zillow by listing For Sale by Owner (FSBO).
List your homeWhat's special
Private viewLocated between duke universityFlex spaceTray ceilingOpen floor planLarge picture windowsGenerous natural light
Zillow last checked:
Listing updated:
Listed by:
Brianda Lopez 919-408-6785,
Weekley Homes, LLC,
Heather Salem 940-765-1268,
Weekley Homes, LLC
Bought with:
Chad Underwood, 342812
Real Broker, LLC - Carolina Collective Realty
Source: Doorify MLS,MLS#: 10027139
Facts & features
Interior
Bedrooms & bathrooms
- Bedrooms: 3
- Bathrooms: 3
- Full bathrooms: 2
- 1/2 bathrooms: 1
Primary bedroom
- Level: Second
Bedroom 2
- Level: Second
Bedroom 3
- Level: Second
Dining room
- Level: Main
Family room
- Level: Main
Kitchen
- Level: Main
Loft
- Description: Retreat
- Level: Second
Utility room
- Level: Second
Heating
- Floor Furnace, Natural Gas
Cooling
- Central Air, Gas, Zoned
Appliances
- Included: Disposal, Dishwasher, ENERGY STAR Qualified Appliances, ENERGY STAR Qualified Dishwasher, Electric Water Heater, Free-Standing Gas Range, Microwave, Plumbed For Ice Maker, Stainless Steel Appliance(s), Vented Exhaust Fan
- Laundry: Electric Dryer Hookup, Laundry Room, Upper Level, Washer Hookup
Features
- Breakfast Bar, Double Vanity, Entrance Foyer, Eat-in Kitchen, High Speed Internet, Kitchen Island, Open Floorplan, Pantry, Recessed Lighting, Storage, Tray Ceiling(s), Walk-In Closet(s), Wired for Data, Shower Only, Bathtub/Shower Combination, Walk-In Shower, Water Closet, Quartz Counters, Smooth Ceilings
- Flooring: Carpet, Luxury Vinyl, Tile
- Windows: Insulated Windows
- Common walls with other units/homes: 2+ Common Walls,No One Above,No One Below
Interior area
- Total structure area: 1,949
- Total interior livable area: 1,949 sqft
- Finished area above ground: 1,949
- Finished area below ground: 0
Property
Parking
- Total spaces: 4
- Parking features: Concrete, Driveway, Garage Faces Front, Garage, Garage Door Opener
- Garage spaces: 2
- Has uncovered spaces: Yes
Accessibility
- Accessibility features: Common Area
Features
- Levels: Two
- Stories: 2
- Patio & porch: Covered, Porch, Rear Porch
- Exterior features: Lighting, Rain Gutters
Lot
- Size: 2,326 Square Feet
- Dimensions: 25 x 93 x 25 x 93
- Features: Back Yard, Landscaped, Rectangular Lot
Details
- Parcel number: 236750
- Special conditions: Standard
Construction
Type & style
- Home type: Townhouse
- Architectural style: Traditional
- Property subtype: Townhouse
Materials
- Board & Batten Siding, Fiber Cement, HardiPlank Type
- Foundation: Slab
- Roof: Shingle
Condition
- New construction: Yes
- Year built: 2024
- Major remodel year: 2024
Details
- Builder name: David Weekley Homes
Utilities & green energy
- Sewer: Public Sewer
- Water: Public
- Utilities for property: Cable Available
Green energy
- Energy efficient items: Construction, Lighting, Thermostat
- Indoor air quality: Ventilation
- Water conservation: Low-Flow Fixtures
Community & HOA
Community
- Features: Curbs, Street Lights
- Security: Smoke Detector(s)
- Subdivision: Farrington Townes
HOA
- Has HOA: Yes
- Amenities included: Landscaping, Maintenance Grounds, Pool, Trail(s), Trash
- Services included: Maintenance Grounds, Maintenance Structure, Trash, Road Maintenance
- HOA fee: $245 monthly
- HOA name: Charleston Management
- HOA phone: 919-847-3003
Location
- Region: Durham
Financial & listing details
- Price per square foot: $226/sqft
- Tax assessed value: $523,660
- Annual tax amount: $5,191
- Date on market: 5/3/2024
- Listing agreement: Exclusive Right To Sell
- Listing terms: Cash,Conventional,FHA,VA Loan
- Ownership type: Townhouse
- Road surface type: Concrete
Price history
| Date | Event | Price |
|---|---|---|
| 10/15/2024 | Sold | $440,900$226/sqft |
Source:  Doorify MLS #10027139 Report a problem Doorify MLS #10027139 Report a problem | ||
| 5/7/2024 | Pending sale | $440,900+2.5%$226/sqft |
Source: Doorify MLS #10027139 Report a problem | ||
| 5/4/2024 | Price change | $429,999-2.5%$221/sqft |
Source:  David Weekley Homes Report a problem David Weekley Homes Report a problem | ||
| 5/3/2024 | Listed for sale | $440,900$226/sqft |
Source: Doorify MLS #10027139 Report a problem | ||
Public tax history
| Year | Property taxes | Tax assessment |
|---|---|---|
| 2025 | $5,191 +1140.5% | $523,660 +1645.5% |
| 2024 | $418 | $30,000 |
Find assessor info on the county website
Neighborhood: 27707
Nearby homes
- $740,3003 bd3 ba3k sqft1008 Cadence Ln, Durham, NC 27703Off Market
- $447,9003 bd3 ba2.1k sqft1004 Cadenza St, Durham, NC 27707Sold
- $447,9003 bd3 ba2.1k sqft1005 Cadenza St, Durham, NC 27707Sold
- $690,3003 bd3 ba2.7k sqft1010 Cadence Ln, Durham, NC 27703Off Market
- $479,4002 bd2 ba1.6k sqft1220 Pulitzer Ln, Durham, NC 27703Off Market
- $470,0002 bd2 ba1.6k sqft1218 Pulitzer Ln, Durham, NC 27703Sold
- $562,7002 bd2 ba2k sqft1216 Pulitzer Ln, Durham, NC 27703Off Market
- $660,3002 bd3 ba2.3k sqft1012 Cadence Ln, Durham, NC 27703Off Market
Nearby schools
GreatSchools rating
- 2/10Parkwood ElementaryGrades: PK-5Distance: 4.7 mi
- 2/10Lowe's Grove MiddleGrades: 6-8Distance: 3.8 mi
- 2/10Hillside HighGrades: 9-12Distance: 5.8 mi
Schools provided by the listing agent
- Elementary: Durham - Creekside Elementary
- Middle: Durham - Sherwood Githens Middle
- High: Durham - Charles E Jordan Sr High School
Source: Doorify MLS. This data may not be complete. We recommend contacting the local school district to confirm school assignments for this home.
Get a cash offer in 3 minutes
Find out how much your home could sell for in as little as 3 minutes with a no-obligation cash offer.
Estimated market value
$414,700
Get a cash offer in 3 minutes
Find out how much your home could sell for in as little as 3 minutes with a no-obligation cash offer.
Estimated market value
$414,700
- North Carolina
- Durham County
- Durham
- 27707
- 1002 Cadenza St
