Skip main navigation
For sale
  • $475,000

    1002 Camden Avenue, Durham, NC 27701

    5beds
    2,873sqft
    : 
    $2,875/mo
    Get pre-qualified
    Duplex
    Built in 1910
    -- sqft lot
    $463,300 Zestimate®
    $165/sqft
    $-- HOA

    What's special

    Replacement windows upstairsRefinished hardwood floorsLarge yardSeparate laundry areasFreshly painted exteriorStorage shed
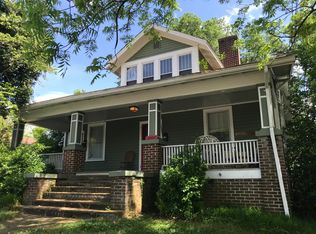
    This beautifully maintained 5-bedroom, 2-bath historic duplex offers a rare combination of timeless character, thoughtful updates, and exceptional investment potential. Featuring two spacious living rooms and three working fireplaces on the main level, the property is ideal for investors, owner-occupants, or those seeking a unique opportunity in a highly desirable location. Original character shines throughout with refinished hardwood floors, soaring 10-foot ceilings on the main level and 9-foot ceilings upstairs, creating an open and airy feel. Both kitchens and bathrooms have been thoughtfully renovated, blending modern convenience with timeless appeal. Additional updates include replacement windows upstairs, a freshly painted exterior, separate laundry areas, and tile flooring in the downstairs kitchen and bathrooms. Outside, you'll find a large yard complete with a storage shed, mature pecan and fig trees, and plenty of space for gardening, recreation, or outdoor entertaining. Conveniently located just minutes from Duke East Campus, Downtown Durham, Ellerbe Creek Trail, and several nearby parks, this property offers outstanding access to some of Durham's most popular destinations. For those seeking additional possibilities, the duplex can be easily converted back into a spacious single-family home, making it an exceptional opportunity for both investment and future flexibility.
    31 days
    719
    65

    Zillow last checked:

    Listing updated:

    Listed by:

    Sharon Evans,

    EXP Realty LLC

    Source: eXp Realty,MLS#: 10180392

      Facts & features

      Interior

      Bedrooms & bathrooms
      • Bedrooms: 5
      • Bathrooms: 2
      • Full bathrooms: 2
      • Main level bedrooms: 3
      Primary bedroom
      • Level: Second
      • Area: 195 Square Feet
      • Dimensions: 13.0 x 15.0
      Bedroom 2
      • Level: Main
      • Area: 188.76 Square Feet
      • Dimensions: 13.2 x 14.3
      Bedroom 3
      • Level: Main
      • Area: 174.24 Square Feet
      • Dimensions: 13.2 x 13.2
      Bedroom 4
      • Level: Second
      • Area: 187.33 Square Feet
      • Dimensions: 13.1 x 14.3
      Bedroom 5
      • Level: Second
      • Area: 176.8 Square Feet
      • Dimensions: 13.0 x 13.6
      Dining room
      • Level: Main
      • Area: 201.96 Square Feet
      • Dimensions: 13.2 x 15.3
      Family room
      • Level: Main
      • Area: 282.75 Square Feet
      • Dimensions: 14.5 x 19.5
      Kitchen
      • Level: Second
      • Area: 199.12 Square Feet
      • Dimensions: 13.1 x 15.2
      Laundry
      • Level: Main
      • Area: 46.8 Square Feet
      • Dimensions: 6.5 x 7.2
      Other
      • Description: PORCH
      • Level: Main
      • Area: 34.2 Square Feet
      • Dimensions: 1.0 x 34.2
      Heating
      • Central, Forced Air, Natural Gas, None
      Cooling
      • Central Air, Window Unit(s), Wall/Window Unit(s)
      Appliances
      • Included: Dishwasher, Electric Range, Free-Standing Electric Range, Free-Standing Range, Range
      • Laundry: Inside
      Features
      • Ceiling Fan(s), Crown Molding, Laminate Counters, Soaking Tub, Bathtub/Shower Combination
      • Flooring: Hardwood, Tile, Wood
      • Basement: Crawl Space
      • Number of fireplaces: 4
      • Fireplace features: See Remarks
      Interior area
      • Total structure area: 2,873
      • Total interior livable area: 2,873 sqft
      • Finished area above ground: 2,873
      • Finished area below ground: 0

      Property

      Parking
      • Total spaces: 3
      • Parking features: Direct Access, Driveway, Private
      • Uncovered spaces: 3
      Features
      • Levels: Multi/Split,One
      • Stories: 2
      • Patio & porch: Covered, Front Porch, Porch, Rear Porch
      • Exterior features: Rain Gutters
      Lot
      • Size: 0.3 Acres
      • Dimensions: 75 x 191 x 83 x 154
      • Features: Back Yard, Front Yard, Interior Lot, Private
      Details
      • Parcel number: 109648
      • Zoning: R-3
      • Special conditions: Standard

      Construction

      Type & style
      • Home type: MultiFamily
      • Architectural style: Craftsman
      • Property subtype: Duplex
      Materials
      • Brick, Wood Siding
      • Roof: Shingle
      Condition
      • New construction: No
      • Year built: 1910

      Utilities & green energy

      • Sewer: Public Sewer
      • Water: Public

      Community & HOA

      Community
      • Subdivision: Not in a Subdivision
      HOA
      • Has HOA: No
      Location
      • Region: Durham

      Financial & listing details

      • Price per square foot: $165/sqft
      • Tax assessed value: $501,312
      • Annual tax amount: $4,969
      • Date on market: 7/16/2026
      • Listing agreement: Exclusive Right To Sell
      • Listing terms: Cash,Conventional,FHA,VA Loan
      • Road surface type: Asphalt, Paved

        Estimated market value

        $463,300

        $440,000 - $486,000

        $1,853/mo

        Price history

        DateEventPrice
        7/16/2026Listed for sale$475,000+170.7%$165/sqft
        Source: Doorify MLS #10180392 Report a problem
        10/1/2008Sold$175,500+26.3%$61/sqft
        Source: Public Record Report a problem
        3/26/2004Sold$139,000+51.1%$48/sqft
        Source: Public Record Report a problem
        5/15/2000Sold$92,000$32/sqft
        Source: Public Record Report a problem

        Public tax history

        YearProperty taxesTax assessment
        2025$4,970 -2.5%$501,312 +37.2%
        2024$5,098 +6.5%$365,476
        2023$4,787 +2.3%$365,476
        2022$4,678 +0.5%$365,476
        2021$4,656 +2.4%$365,476
        2020$4,546 $365,476
        2019$4,546 $365,476 +37.5%
        2018$4,546 +27%$265,772
        2017$3,579 +3.5%$265,772 -4.8%
        2016$3,458 $279,133 +96.4%
        2015$3,458 +75.8%$142,123
        2014$1,967 $142,123
        2013-- $142,123
        2012-- $142,123
        2011$1,852 +0.4%$142,123
        2010$1,844 +4%$142,123
        2009$1,774 $142,123
        2008$1,774 +18.2%$142,123 +33.7%
        2007$1,501 +1.4%$106,307
        2006$1,480 $106,307
        2005$1,480 +1.4%$106,307
        2004$1,460 +8.7%$106,307
        2002$1,343 $106,307
        Find assessor info on the county website

        Monthly payment

        Est. payment

        Payment breakdown

        Explore the cost of this home by adjusting the details. Changes won't be saved.
        All calculations are estimates and provided by Zillow, Inc. for informational purposes only. Actual amounts may vary.
        HOA fees may include property taxes on listings classified as Co-Ops. Contact the listing agent and/or owner for fee details.
        See how much you could borrow to make a competitive offer.

        Climate risks

        Neighborhood: Duke Park

        Getting around

        36 / 100
        Car-Dependent
        33 / 100
        Some Transit
        41 / 100
        Somewhat Bikeable

        Nearby schools

        GreatSchools rating
        Schools provided by the listing agent
        • Elementary: Durham - Club Boulevard Elementary
        • Middle: Durham - Durham School of the Arts
        • High: Durham - Durham School of the Arts

        Source: eXp Realty. This data may not be complete. We recommend contacting the local school district to confirm school assignments for this home.

        A local agent can set up tours, give advice and negotiate with sellers.

        Browse local experts