Discover a luxurious lifestyle in this stunning Colonial home nestled in the prestigious Kings Grant community. This comfortable residence boasts exquisite stone and vinyl siding, offering both elegance and durability. Step inside to find a spacious layout featuring a double staircase, a family room that seamlessly connects to the gourmet kitchen, complete with upgraded countertops and stainless steel appliances. The main level is adorned with rich wood floors and plush carpeting, creating a warm and inviting atmosphere. Retreat to the primary suite, where a lavish soaking tub and walk-in shower await. The fully finished basement provides additional living space with a level walkout, perfect for entertaining. Outside, enjoy extensive hardscaping, a beautiful 45' x 26' gunite pool, and beautifully landscaping. With a wrap-around porch and deck, outdoor living is a delight. This home also features energy-efficient windows, a security system, and ample parking with a two-car garage. Experience comfort and sophistication in every corner of this exceptional property. See it for yourself today!
Sold for $674,900
$674,900
1002 Canterbury Ln, La Plata, MD 20646
4beds
4,585sqft
Single Family Residence
Built in 2004
0.48 Acres Lot
$675,600 Zestimate®
$147/sqft
$3,718 Estimated rent
Home value
$675,600
$642,000 - $709,000
$3,718/mo
Zestimate® history
Owner options
List your home for rent
$3,718/mo
Rent Zestimate®
Find your next renter with Zillow Rental Manager. Plus, with online applications, you can quickly screen prospective tenants – for free.
$3,718/mo
Rent Zestimate®
Refinance and save
$4,745/mo
Est. payment
Refinancing to a lower rate could help reduce your monthly payments and save thousands over the life of the loan.
$4,745/mo
Est. payment
Explore your selling options
Work with a Zillow partner agent
Leverage their expertise and Zillow's premium Showcase listings to get your home seen by more buyers.
Get startedList with your own agent
Get your home in front of millions of buyers by listing it on Zillow.
Learn how to do itSell it yourself
Take full control of how buyers see your home on Zillow by listing For Sale by Owner (FSBO).
List your homeWhat's special
Zillow last checked:
Listing updated:
Listed by:
Spencer Schwartz 301-659-6002,
CENTURY 21 New Millennium,
Co-Listing Agent: Christopher L Irwin 301-848-3890,
CENTURY 21 New Millennium
Bought with:
Brittany Dixon, SP200205666
RLAH @properties
Source: Bright MLS,MLS#: MDCH2057040
Facts & features
Interior
Bedrooms & bathrooms
- Bedrooms: 4
- Bathrooms: 4
- Full bathrooms: 3
- 1/2 bathrooms: 1
- Main level bathrooms: 1
Rooms
- Room types: Dining Room, Primary Bedroom, Sitting Room, Bedroom 2, Bedroom 3, Bedroom 4, Kitchen, Family Room, Library, Foyer, Sun/Florida Room, Laundry, Recreation Room, Storage Room, Bathroom 2, Bathroom 3, Primary Bathroom, Half Bath
Primary bedroom
- Features: Attached Bathroom, Flooring - Carpet, Primary Bedroom - Sitting Area
- Level: Upper
- Area: 270 Square Feet
- Dimensions: 15 X 18
Bedroom 2
- Features: Flooring - Carpet
- Level: Upper
- Area: 120 Square Feet
- Dimensions: 10 X 12
Bedroom 3
- Features: Flooring - Carpet
- Level: Upper
- Area: 156 Square Feet
- Dimensions: 12 X 13
Bedroom 4
- Features: Flooring - 3000+ PSI
- Level: Upper
- Area: 156 Square Feet
- Dimensions: 12 X 13
Primary bathroom
- Features: Bathroom - Walk-In Shower, Soaking Tub
- Level: Upper
Bathroom 2
- Features: Bathroom - Tub Shower
- Level: Upper
Bathroom 3
- Features: Bathroom - Tub Shower, Flooring - Ceramic Tile
- Level: Lower
Dining room
- Features: Formal Dining Room, Flooring - HardWood
- Level: Main
- Area: 168 Square Feet
- Dimensions: 12 X 14
Family room
- Features: Flooring - Carpet, Fireplace - Gas
- Level: Main
- Area: 306 Square Feet
- Dimensions: 17 X 18
Foyer
- Features: Cathedral/Vaulted Ceiling, Chair Rail, Flooring - HardWood
- Level: Main
- Area: 132 Square Feet
- Dimensions: 11 X 12
Half bath
- Level: Main
Kitchen
- Features: Breakfast Nook, Flooring - Ceramic Tile, Eat-in Kitchen, Countertop(s) - Quartz
- Level: Main
- Area: 165 Square Feet
- Dimensions: 11 X 15
Laundry
- Level: Upper
- Area: 36 Square Feet
- Dimensions: 6 X 6
Library
- Features: Flooring - Carpet
- Level: Main
- Area: 156 Square Feet
- Dimensions: 12 X 13
Recreation room
- Features: Flooring - Luxury Vinyl Plank
- Level: Lower
- Area: 2400 Square Feet
- Dimensions: 40 X 60
Sitting room
- Features: Flooring - Carpet
- Level: Upper
- Area: 72 Square Feet
- Dimensions: 8 X 9
Storage room
- Features: Flooring - Concrete
- Level: Lower
- Area: 132 Square Feet
- Dimensions: 11 X 12
Other
- Features: Cathedral/Vaulted Ceiling, Flooring - HardWood
- Level: Main
- Area: 143 Square Feet
- Dimensions: 11 X 13
Heating
- Heat Pump, Electric
Cooling
- Central Air, Electric
Appliances
- Included: Microwave, Dishwasher, Disposal, Dryer, Extra Refrigerator/Freezer, Freezer, Oven/Range - Electric, Refrigerator, Stainless Steel Appliance(s), Washer, Electric Water Heater
- Laundry: Upper Level, Laundry Room
Features
- Double/Dual Staircase, Family Room Off Kitchen, Upgraded Countertops, Walk-In Closet(s), Soaking Tub, Bathroom - Walk-In Shower, Breakfast Area, Chair Railings, Kitchen - Country, Kitchen Island, Primary Bath(s), Vaulted Ceiling(s)
- Flooring: Carpet, Ceramic Tile, Luxury Vinyl, Wood
- Doors: Six Panel, Insulated, Sliding Glass
- Windows: Double Hung, Energy Efficient, Screens, Vinyl Clad
- Basement: Finished,Walk-Out Access,Windows,Connecting Stairway,Full,Heated,Improved,Interior Entry
- Number of fireplaces: 1
- Fireplace features: Glass Doors, Gas/Propane
Interior area
- Total structure area: 4,585
- Total interior livable area: 4,585 sqft
- Finished area above ground: 3,122
- Finished area below ground: 1,463
Property
Parking
- Total spaces: 6
- Parking features: Garage Faces Front, Garage Door Opener, Concrete, Driveway, Attached
- Attached garage spaces: 2
- Uncovered spaces: 4
- Details: Garage Sqft: 480
Accessibility
- Accessibility features: None
Features
- Levels: Three
- Stories: 3
- Patio & porch: Porch, Wrap Around, Deck
- Exterior features: Extensive Hardscape, Lighting, Sidewalks, Underground Lawn Sprinkler
- Has private pool: Yes
- Pool features: Gunite, Private
- Fencing: Back Yard
- Has view: Yes
- View description: Garden
Lot
- Size: 0.48 Acres
- Features: Front Yard, Rear Yard, SideYard(s)
Details
- Additional structures: Above Grade, Below Grade
- Parcel number: 0901076582
- Zoning: R-21
- Zoning description: RESIDENTIAL
- Special conditions: Standard
Construction
Type & style
- Home type: SingleFamily
- Architectural style: Colonial
- Property subtype: Single Family Residence
Materials
- Stone, Vinyl Siding
- Foundation: Concrete Perimeter
- Roof: Architectural Shingle
Condition
- Excellent
- New construction: No
- Year built: 2004
Utilities & green energy
- Electric: 110 Volts
- Sewer: Public Sewer
- Water: Public
- Utilities for property: Phone Available, Cable Available, Fiber Optic, Cable
Community & HOA
Community
- Security: Security System, Smoke Detector(s)
- Subdivision: Kings Grant
HOA
- Has HOA: Yes
- Amenities included: Common Grounds
- Services included: Common Area Maintenance
- HOA fee: $200 annually
Location
- Region: La Plata
Financial & listing details
- Price per square foot: $147/sqft
- Tax assessed value: $562,200
- Annual tax amount: $8,028
- Date on market: 7/14/2026
- Listing agreement: Exclusive Right To Sell
- Listing terms: Cash,Conventional,FHA,VA Loan
- Inclusions: See Inclusions / Exclusions In The Contract Docs
- Exclusions: See Inclusions / Exclusions In The Contract Docs
- Ownership: Fee Simple
- Road surface type: Black Top, Paved
Price history
| Date | Event | Price |
|---|---|---|
| 8/19/2026 | Sold | $674,900$147/sqft |
Source:  Bright MLS #MDCH2057040 Report a problem Bright MLS #MDCH2057040 Report a problem | ||
| 7/21/2026 | Contingent | $674,900$147/sqft |
Source: Bright MLS #MDCH2057040 Report a problem | ||
| 7/15/2026 | Listed for sale | $674,900+74.4%$147/sqft |
Source: Bright MLS #MDCH2057040 Report a problem | ||
| 2/13/2004 | Sold | $387,057$84/sqft |
Source: Public Record Report a problem | ||
Public tax history
| Year | Property taxes | Tax assessment |
|---|---|---|
| 2026 | $8,265 +7.6% | $562,200 +8.6% |
| 2025 | $7,681 +8.2% | $517,900 +9.4% |
| 2024 | $7,101 +15.6% | $473,600 +10.3% |
| 2023 | $6,143 +2.5% | $429,300 |
| 2022 | $5,996 +2.5% | $429,300 +5% |
| 2021 | $5,849 +2.4% | $408,767 +2.6% |
| 2020 | $5,714 -4.5% | $398,500 |
| 2019 | $5,985 +27.5% | $398,500 |
| 2018 | $4,694 -24.3% | $398,500 -3.2% |
| 2017 | $6,203 -7.9% | $411,600 +0.6% |
| 2016 | $6,733 | $409,333 +0.6% |
| 2015 | $6,733 | $407,067 +0.6% |
| 2014 | $6,733 | $404,800 |
| 2013 | -- | $404,800 |
| 2012 | -- | $404,800 -14.7% |
| 2011 | -- | $474,460 |
| 2010 | -- | $474,460 |
| 2009 | -- | $474,460 -7.6% |
| 2008 | -- | $513,600 +14.2% |
| 2007 | -- | $449,640 +16.6% |
| 2006 | -- | $385,680 +19.9% |
| 2005 | -- | $321,720 +509.3% |
| 2004 | -- | $52,800 |
| 2003 | -- | $52,800 |
Find assessor info on the county website
Neighborhood: 20646
Nearby homes
- $635,400-- bd2 ba3.6k sqft1004 Canterbury Ln, La Plata, MD 20646Off Market
- $599,400-- bd3 ba2.4k sqft1000 Canterbury Ln, La Plata, MD 20646Off Market
- $620,0005 bd4 ba2.9k sqft1003 Canterbury Ln, La Plata, MD 20646Sold

- $754,2006 bd6 ba5.4k sqft1071 Norfolk Dr, La Plata, MD 20646Off Market
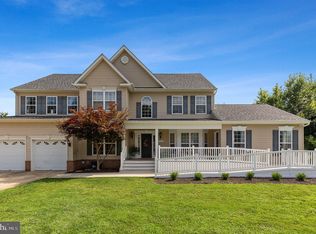
- $620,100-- bd2 ba3.2k sqft1006 Canterbury Ln, La Plata, MD 20646Off Market
- $658,700-- bd3 ba3.2k sqft1073 Norfolk Dr, La Plata, MD 20646Off Market
- $592,0004 bd4 ba2.8k sqft1005 Canterbury Ln, La Plata, MD 20646Off Market
- $630,0005 bd4 ba3.9k sqft1007 Canterbury Ln, La Plata, MD 20646Sold
Nearby schools
GreatSchools rating
- 8/10Mary Matula Elementary SchoolGrades: PK-5Distance: 1.7 mi
- 7/10Milton M. Somers Middle SchoolGrades: 6-8Distance: 1.9 mi
- 7/10La Plata High SchoolGrades: 9-12Distance: 1.5 mi
Schools provided by the listing agent
- District: Charles County Public Schools
Source: Bright MLS. This data may not be complete. We recommend contacting the local school district to confirm school assignments for this home.
Get a cash offer in 3 minutes
Find out how much your home could sell for in as little as 3 minutes with a no-obligation cash offer.
Estimated market value
$675,600
Get a cash offer in 3 minutes
Find out how much your home could sell for in as little as 3 minutes with a no-obligation cash offer.
Estimated market value
$675,600
- Maryland
- Charles County
- La Plata
- 20646
- 1002 Canterbury Ln
