Step into this beautifully designed 5-bedroom, 3-bath home tucked away on a quiet cul-de-sac in the desirable Southwood Forest neighborhood. Out front, a peaceful shaded patio surrounded by mature trees offers the best spot to enjoy your morning coffee. Inside, you're welcomed by an expansive open-concept layout that flows seamlessly from the formal dining room into a spacious great room, ideal for gatherings of any size. A second living area adds flexibility, while the heart of the home is an oversized kitchen featuring granite countertops, a travertine backsplash, stainless steel appliances, an island, and a sunlit window above the sink. Just off the kitchen, a cozy breakfast nook invites casual meals and conversation.The large primary suite serves as a spa-like retreat with a beautifully updated bath and private access to one of three serene outdoor living areas. Three guest bedrooms share a well-appointed bathroom, while a private guest suite with its own bath provides the perfect space for visitors or multi-generational living. Whether used as a nursery, office, or workout space, the adaptable fifth bedroom meets your needs. A screened-in back patio is great for game day get-togethers with friends, complete with a connected deck ready for grilling. A Briggs & Stratton whole home generator is discreetly placed to the left of the home in a gated side yard, offering dependable backup power and year-round peace of mind.
Closed
Price Unknown
1002 Capistrano Ct, College Station, TX 77845
5beds
2,842sqft
Single Family Residence
Built in 2001
10,676 Square Feet Lot
$528,800 Zestimate®
$--/sqft
$2,820 Estimated rent
Home value
$528,800
$502,000 - $555,000
$2,820/mo
Zestimate® history
Owner options
List your home for rent
$2,820/mo
Rent Zestimate®
Find your next renter with Zillow Rental Manager. Plus, with online applications, you can quickly screen prospective tenants – for free.
$2,820/mo
Rent Zestimate®
Refinance and save
$165/mo
Est. payment
Refinancing to a lower rate could help reduce your monthly payments and save thousands over the life of the loan.
$165/mo
Est. payment
Explore your selling options
Work with a Zillow partner agent
Leverage their expertise and Zillow's premium Showcase listings to get your home seen by more buyers.
Get startedList with your own agent
Get your home in front of millions of buyers by listing it on Zillow.
Learn how to do itSell it yourself
Take full control of how buyers see your home on Zillow by listing For Sale by Owner (FSBO).
List your homeWhat's special
Zillow last checked:
Listing updated:
Listed by:
Jennifer Zweiacker TREC #0554730 979-324-4796,
Zweiacker & Associates
Bought with:
Jordan Kleckley, TREC #0677070
Brick + Parcel Real Estate Group
, TREC #null
Source: BCSMLS,MLS#: 25006304 Originating MLS: Bryan College Station Regional AOR
Originating MLS: Bryan College Station Regional AORFacts & features
Interior
Bedrooms & bathrooms
- Bedrooms: 5
- Bathrooms: 3
- Full bathrooms: 3
Rooms
- Room types: Breakfast Room/Nook, Dining Room, Living Room, Study
Primary bedroom
- Description: Full Bath In Rm.,Jetted Tub,Separate Shower,Separate Vanities,Walk-in Closets
- Features: Primary Suite
- Level: Main
- Dimensions: 13x24
Bedroom
- Description: Walk-in Closets
- Level: Main
- Dimensions: 12x12
Bedroom
- Description: Walk-in Closets
- Level: Main
- Dimensions: 10x14
Bedroom
- Description: Closet Area
- Level: Main
- Dimensions: 9x11
Bedroom
- Description: Closet Area
- Level: Main
- Dimensions: 16x10
Bathroom
- Description: 1st Floor
- Level: Main
Bathroom
- Description: 1st Floor
- Level: Main
Breakfast room nook
- Description: 1st Floor
- Level: Main
- Dimensions: 13x11
Dining room
- Description: 1st Floor
- Level: Main
- Dimensions: 11x15
Family room
- Description: 1st Floor,Additional Features
- Level: Main
- Dimensions: 19x30
Foyer
- Description: 1st Floor
- Level: Main
- Dimensions: 8X10
Kitchen
- Description: Built-In Dishwasher,Built-In Oven Electric,Cook Top,Eating Bar,Garbage Disposal,Island,Microwave Oven
- Level: Main
- Dimensions: 14x12
Laundry
- Description: Dryer Connection,Washer Connection
- Level: Main
- Dimensions: 7x7
Living room
- Description: 1st Floor
- Level: Main
- Dimensions: 13x12
Sunroom
- Description: Enclosed Porch
- Level: Main
- Dimensions: 14x15
Heating
- Central, Gas
Cooling
- Central Air, Electric
Appliances
- Included: Built-In Electric Oven, Cooktop, Dishwasher, Gas Water Heater, Microwave, Water Heater
- Laundry: Washer Hookup
Features
- Granite Counters, Window Treatments, Ceiling Fan(s), Dry Bar, Kitchen Exhaust Fan, Kitchen Island, Programmable Thermostat
- Flooring: Carpet, Tile, Wood
- Has fireplace: Yes
- Fireplace features: Gas, Wood Burning
Interior area
- Total structure area: 2,842
- Total interior livable area: 2,842 sqft
Property
Parking
- Total spaces: 2
- Parking features: Attached Carport, Attached, Garage, Garage Door Opener
- Attached garage spaces: 2
- Has carport: Yes
Accessibility
- Accessibility features: None
Features
- Levels: One
- Stories: 1
- Patio & porch: Covered
- Exterior features: Sprinkler/Irrigation
- Fencing: Metal,Privacy
Lot
- Size: 10,676 Square Feet
- Features: Cul-De-Sac, Trees
Details
- Parcel number: 95798
Construction
Type & style
- Home type: SingleFamily
- Architectural style: Traditional
- Property subtype: Single Family Residence
Materials
- Brick
- Foundation: Slab
- Roof: Composition
Condition
- Year built: 2001
Utilities & green energy
- Sewer: Public Sewer
- Water: Public
- Utilities for property: Electricity Available, Natural Gas Available, Sewer Available, Trash Collection, Water Available
Green energy
- Energy efficient items: Thermostat
Community & HOA
Community
- Features: Deck/Porch
- Security: Smoke Detector(s)
- Subdivision: Southwood Forest
HOA
- Has HOA: Yes
- Amenities included: Maintenance Grounds
- Services included: Common Area Maintenance
- HOA fee: $165 annually
Location
- Region: College Station
Financial & listing details
- Tax assessed value: $450,853
- Annual tax amount: $4,026
- Date on market: 7/1/2025
- Cumulative days on market: 86 days
- Listing terms: Cash,Conventional,FHA,VA Loan
- Electric utility on property: Yes
Price history
| Date | Event | Price |
|---|---|---|
| 9/25/2025 | Sold | -- |
Source:  BCSMLS #25006304 Report a problem BCSMLS #25006304 Report a problem | ||
| 9/4/2025 | Pending sale | $545,000$192/sqft |
Source: BCSMLS #25006304 Report a problem | ||
| 8/2/2025 | Price change | $545,000-0.6%$192/sqft |
Source: BCSMLS #25006304 Report a problem | ||
| 7/1/2025 | Listed for sale | $548,500+44.3%$193/sqft |
Source: BCSMLS #25006304 Report a problem | ||
| 6/23/2020 | Sold | -- |
Source: BCSMLS #19014985 Report a problem | ||
| 5/12/2020 | Pending sale | $380,000$134/sqft |
Source: Zweiacker & Associates #19014985 Report a problem | ||
| 11/23/2019 | Price change | $380,000-1.9%$134/sqft |
Source: Zweiacker & Associates #19014985 Report a problem | ||
| 11/7/2019 | Price change | $387,500-0.6%$136/sqft |
Source: Zweiacker & Associates #19014985 Report a problem | ||
| 10/19/2019 | Listed for sale | $390,000+30%$137/sqft |
Source: Zweiacker & Associates #19014985 Report a problem | ||
| 6/6/2014 | Listing removed | $299,900$106/sqft |
Source: Better Homes and Gardens Real Estate Preferred Living #89766 Report a problem | ||
| 11/14/2013 | Price change | $299,900-2.2%$106/sqft |
Source: Better Homes and Gardens Real Estate Preferred Living #86674 Report a problem | ||
| 9/11/2013 | Price change | $306,500+0.5%$108/sqft |
Source: Better Homes and Gardens Real Estate Preferred Living #86674 Report a problem | ||
| 9/8/2013 | Price change | $305,000+2.3%$107/sqft |
Source: The Real Estate Book #82193 Report a problem | ||
| 7/15/2013 | Price change | $298,000-2.3%$105/sqft |
Source: RE/MAX SELECT #82193 Report a problem | ||
| 6/7/2013 | Price change | $305,000-4.1%$107/sqft |
Source: RE/MAX SELECT #82193 Report a problem | ||
| 3/1/2013 | Listed for sale | $318,000$112/sqft |
Source: RE/MAX SELECT #82193 Report a problem | ||
Public tax history
| Year | Property taxes | Tax assessment |
|---|---|---|
| 2025 | $4,026 -18% | $450,853 +5.1% |
| 2024 | $4,912 | $429,124 +8.2% |
| 2023 | $4,912 -24% | $396,649 +10% |
| 2022 | $6,462 -7.2% | $360,590 +10% |
| 2021 | $6,962 | $327,809 -9.3% |
| 2020 | -- | $361,409 +7.7% |
| 2019 | $7,145 +2.3% | $335,580 +11.1% |
| 2018 | $6,982 | $302,000 +3% |
| 2017 | $6,982 +13.1% | $293,280 +5.3% |
| 2016 | $6,174 | $278,580 +4.2% |
| 2015 | $6,174 | $267,250 -2.9% |
| 2014 | $6,174 | $275,340 +3.4% |
| 2013 | -- | $266,370 -2.1% |
| 2012 | -- | $272,030 +0.4% |
| 2011 | -- | $270,960 -1% |
| 2010 | -- | $273,560 -8.6% |
| 2009 | -- | $299,240 |
| 2008 | -- | $299,240 +7.1% |
| 2007 | -- | $279,510 +13.8% |
| 2006 | $6,333 -4.7% | $245,530 |
| 2005 | $6,645 | $245,530 |
| 2004 | -- | $245,530 -3.3% |
| 2003 | -- | $253,810 |
| 2002 | -- | $253,810 |
Find assessor info on the county website
Neighborhood: Central College Station
Nearby homes
- $563,5004 bd3 ba2.7k sqft1004 Capistrano Ct, College Station, TX 77845Off Market
- $531,5004 bd2 ba2.8k sqft1000 Capistrano Ct, College Station, TX 77845Off Market
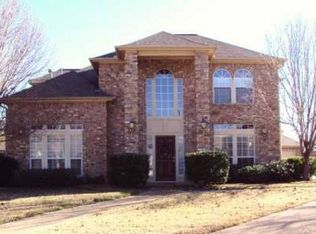
- $--4 bd3 ba2.9k sqft1006 Capistrano Ct, College Station, TX 77845Sold

- $417,100-- bd-- ba2.6k sqft1001 Capistrano Ct, College Station, TX 77845Off Market
- $513,8003 bd2 ba2.7k sqft1003 Capistrano Ct, College Station, TX 77845Off Market
- $552,100-- bd-- ba3.1k sqft1005 Capistrano Ct, College Station, TX 77845Off Market
- $231,0003 bd2 ba1.2k sqft1100 Winecup Cir, College Station, TX 77845Off Market
- $--2 bd2 ba-- sqft1105 Rock Prairie Rd #F320A52C6, College Station, TX 77845Off Market
Nearby schools
GreatSchools rating
- 6/10Southwood Valley Elementary SchoolGrades: PK-4Distance: 0.7 mi
- 6/10College Station Middle SchoolGrades: 7-8Distance: 0.4 mi
- 6/10A & M Consolidated High SchoolGrades: 9-12Distance: 1.4 mi
Schools provided by the listing agent
- Middle: ,
- District: College Station
Source: BCSMLS. This data may not be complete. We recommend contacting the local school district to confirm school assignments for this home.
Sell for more on Zillow
Get a Zillow Showcase℠ listing at no additional cost and you could sell for .
$528,800
2% more
+$10,576
With Zillow Showcase(estimated)
$539,376
- Texas
- Brazos County
- College Station
- 77845
- Central College Station
- 1002 Capistrano Ct
Nearby cities
Nearby neighborhoods
Nearby zip codes
Other College Station Topics
