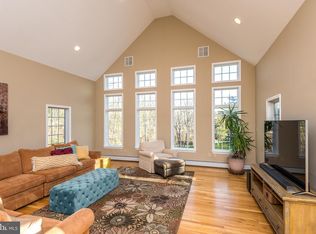
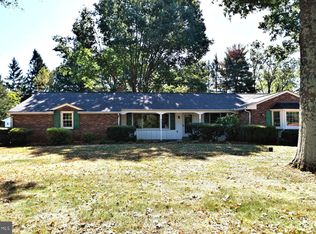
Showings start 10/18 at the open house from 10-12PM. Welcome to your private retreat in bucolic West Rockhill Township — a beautifully maintained ranch home tucked on a park-like property surrounded by mature trees, flowering shrubs, and lush green space. Set well back from the street, the home offers peace, privacy, and a picturesque approach down the long driveway that leads to a two-car attached garage, complete with interior access and a convenient side entrance through the Great Room. There’s even in-law suite potential — but more on that later. Step inside the impressive 24′ × 24′ Great Room, where a wall of windows floods the space with natural light and captures stunning backyard views. A full brick-surround wood-burning fireplace, cedar ceiling with wood beams, and hidden pocket door create warmth and architectural character, serving as the heart of the home. Just off the Great Room, the formal dining room features a bow window and plenty of space for hosting family gatherings or dinner parties. The eat-in kitchen offers solid cherry cabinetry, new appliances, and a spacious pantry closet. A large living room with a second wood-burning fireplace and refinished hardwood floors flows seamlessly from the main living areas, continuing through the hallway and bedrooms. The primary bedroom includes a bay window, two closets, and a private ensuite bath. One of the two additional bedrooms has been expanded to create a larger, more flexible layout, perfect for a guest room, home office, or shared space. A full hall bath completes the main level. Downstairs, the unfinished basement presents endless possibilities. With existing plumbing for a third bathroom and its own private entrance, it’s an ideal space to finish as an in-law suite, guest quarters, or recreation area. Step outside to the expansive deck overlooking the tree-lined backyard — perfect for relaxing, entertaining, or soaking in quiet evenings surrounded by nature. A 40′ × 12′ detached workshop or storage shed offers plenty of space for hobbies, projects, or additional storage needs. This home has been thoughtfully maintained and upgraded over the years. Major improvements include a new roof and gutters (2020), conversion from oil to propane (2020), and the installation of a tankless water heater and new furnace/ac in 2021 for enhanced efficiency. The well pump was replaced in 2020, and the septic system has been regularly maintained and pumped. Inside, the kitchen appliances have been upgraded, and both the kitchen and bedroom windows (installed in 2013) were replaced with triple-pane, argon-filled windows for superior insulation. Both fireplaces are wood-burning, and masonry work has been completed on the chimney. The basement still has drainage and capped water lines for a kitchen and bathroom, making it easy to convert the space back into an in-law suite if desired. Located within the Pennridge School District, this home perfectly blends peaceful country living with convenience. PA-309 (Sellersville Bypass) and PA-152 are just minutes away, providing quick access to Quakertown, Doylestown, and Montgomeryville. Nearby Sellersville and Perkasie offer small-town charm with local favorites like Sellersville Theater 1894, Lake Lenape Park, boutique shops, and beloved restaurants.
Sold for $525,000
Street View
Zillow last checked:
Listing updated:
Bought with:
Al LaBrusciano, RS149026A
Keller Williams Real Estate-Blue Bell
Lorraine D'Ulisse, RS349272
Keller Williams Real Estate-Blue Bell
Source: Bright MLS,MLS#: PABU2107284
Price history
| Date | Event | Price |
|---|---|---|
| 1/21/2026 | Sold | $525,000+9.4%$255/sqft |
Source:  Bright MLS #PABU2107284 Report a problem Bright MLS #PABU2107284 Report a problem | ||
| 12/16/2025 | Pending sale | $480,000$233/sqft |
Source: Bright MLS #PABU2107284 Report a problem | ||
| 10/22/2025 | Contingent | $480,000$233/sqft |
Source: Bright MLS #PABU2107284 Report a problem | ||
| 10/18/2025 | Listed for sale | $480,000+62.7%$233/sqft |
Source: Bright MLS #PABU2107284 Report a problem | ||
| 11/20/2012 | Sold | $295,000-1.7%$143/sqft |
Source: Public Record Report a problem | ||
| 7/26/2012 | Price change | $300,000-4.7%$146/sqft |
Source: Doylestown Regional Realty #6043922 Report a problem | ||
| 4/25/2012 | Listed for sale | $314,900-3.1%$153/sqft |
Source: Doylestown Regional Realty #6043922 Report a problem | ||
| 8/18/2011 | Price change | $324,900-7.1%$158/sqft |
Source: Paul W. Meyers, Inc. #5892858 Report a problem | ||
| 5/26/2011 | Listed for sale | $349,900$170/sqft |
Source: Paul W. Meyers, Inc. #5892858 Report a problem | ||
Get a cash offer in 3 minutes
Find out how much your home could sell for in as little as 3 minutes with a no-obligation cash offer.
Estimated market value
$537,100
