Skip main navigation
Off market
  • $664,800

    1002 Cayuse Dr, Richland, WA 99352

    3beds
    3,120sqft
    SingleFamily
    Built in 2018
    0.26 Acres Lot
    $664,800 Zestimate®
    $213/sqft
    $3,345 Estimated rent

    Home value

    $664,800

    $632,000 - $698,000

    $3,345/mo

    Zestimate® history
    Loading
    Loading...

    Owner options

    List your home for rent

    $3,345/mo

    Rent Zestimate®

    Find your next renter with Zillow Rental Manager. Plus, with online applications, you can quickly screen prospective tenants – for free.

    Learn more

    $3,345/mo

    Rent Zestimate®

    Refinance and save

    $4,008/mo

    Est. payment

    Refinancing to a lower rate could help reduce your monthly payments and save thousands over the life of the loan.

    See today's rates

    $4,008/mo

    Est. payment

    Explore your selling options

    Work with a Zillow partner agent

    Leverage their expertise and Zillow's premium Showcase listings to get your home seen by more buyers.

    Get started

    List with your own agent

    Get your home in front of millions of buyers by listing it on Zillow.

    Learn how to do it

    Sell it yourself

    Take full control of how buyers see your home on Zillow by listing For Sale by Owner (FSBO).

    List your home

    What's special

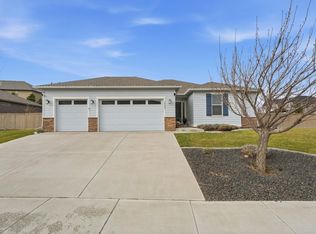
    Upgrades galore, a must-see! Enter through an elegant 8' front door that opens into a grand foyer. Soaring 9'-11' ceilings throughout, beautiful tile in high-traffic areas, and a split bedroom design with an en-suite bathroom for each bedroom are among the many features of this home. In the kitchen, you will enjoy the open concept floor-plan, the double oven and flattop range, and the upgraded stainless steel hood over the range. It also features soft close drawers and cabinets, under cabinet lighting, stunning and durable quartz counters, and a generous pantry. A sliding glass door leads you to the upper Westcoat deck with stunning city and mountain views. Upper deck has a gas BBQ stub and is pre-wired for speakers; perfect for entertaining. Or enjoy the views while cozying up in front of the gas fireplace in the living room, complete with custom paint and built-in shelving. The spacious master bedroom on the main floor also has a door to the upper deck with custom sliding blinds for privacy. Don't miss the amazing master bathroom upstairs - relax in the gorgeous freestanding tub or pamper yourself in the Wi-Fi (Alexa/Google assist) controlled shower system with custom tile and glass, three shower heads, and body jets. Walk in closet off the master bath. An office with frosted French doors, half bathroom, laundry room with cabinetry, and the spacious three car garage complete the main level. Go down the lighted stairs to the daylight basement where you will find two additional bedrooms, a large family room, and three storage areas. Each bedroom has an attached full bathroom, 9' ceilings, and lots of natural light. Step out the sliding glass doors from the family room to the lower covered patio and enjoy the fully landscaped backyard. State-of the-art amenities like a Ring doorbell with video capability, automated 9' Wi-Fi controlled garage doors, HVAC system with Wi-Fi controls, wired for 5.1 surround sound, plus a tankless gas water heater for instant hot water and plumbing for a water softening system. This stucco home also features lovely recessed exterior lighting! Very conveniently located close to freeway access, shopping, schools, and restaurants.

    This property is off market, which means it's not currently listed for sale or rent on Zillow. This may be different from what's available on other websites or public sources.

    Facts & features

    Interior

    Bedrooms & bathrooms
    • Bedrooms: 3
    • Bathrooms: 4
    • Full bathrooms: 3
    • 1/2 bathrooms: 1
    Heating
    • Forced air, Gas
    Cooling
    • Central
    Appliances
    • Included: Dishwasher, Garbage disposal, Microwave, Range / Oven, Refrigerator
    Features
    • Flooring: Tile, Carpet
    • Basement: Finished
    • Has fireplace: Yes
    Interior area
    • Total interior livable area: 3,120 sqft

    Property

    Parking
    • Parking features: Garage - Attached, Off-street
    Features
    • Exterior features: Stucco, Brick
    • Has view: Yes
    • View description: City
    Lot
    • Size: 0.26 Acres
    Details
    • Parcel number: 120982020000021

    Construction

    Type & style
    • Home type: SingleFamily
    Materials
    • Foundation: Crawl/Raised
    • Roof: Composition
    Condition
    • Year built: 2018

    Utilities & green energy

    • Utilities for property: Appliances-Electric, Electric, Gas, Appliances-Gas

    Community & HOA

    HOA
    • Has HOA: Yes
    • HOA fee: $25 monthly
    Location
    • Region: Richland

    Financial & listing details

    • Price per square foot: $213/sqft
    • Tax assessed value: $657,310
    • Annual tax amount: $6,038

    Price history

    DateEventPrice
    10/21/2019Sold$455,000+1.1%$146/sqft
    Source: PACMLS #239873 Report a problem
    9/9/2019Pending sale$450,000$144/sqft
    Source: Windermere Group One/Tri-Cities #239873 Report a problem
    9/1/2019Listed for sale$450,000$144/sqft
    Source: Windermere Group One/Tri-Cities #239873 Report a problem
    8/23/2019Pending sale$450,000$144/sqft
    Source: Windermere Group One/Tri-Cities #239873 Report a problem
    8/19/2019Price change$450,000+5.9%$144/sqft
    Source: Windermere Group One/Tri-Cities #239873 Report a problem
    8/6/2019Price change$425,000-5.6%$136/sqft
    Source: Owner Report a problem
    7/20/2019Price change$450,000-3.2%$144/sqft
    Source: Owner Report a problem
    7/18/2019Listing removed$2,500$1/sqft
    Source: Owner Report a problem
    6/22/2019Listed for rent$2,500+4.2%$1/sqft
    Source: Owner Report a problem
    6/6/2019Listed for sale$465,000-0.6%$149/sqft
    Source: Owner Report a problem
    4/28/2019Listing removed$2,400$1/sqft
    Source: Owner Report a problem
    4/9/2019Listed for rent$2,400$1/sqft
    Source: Owner Report a problem
    4/7/2019Listing removed$468,000$150/sqft
    Source: Powell Real Estate Group #233491 Report a problem
    3/29/2019Pending sale$468,000$150/sqft
    Source: Powell Real Estate Group #233491 Report a problem
    2/22/2019Price change$468,000-1.5%$150/sqft
    Source: Powell Real Estate Group #233491 Report a problem
    1/4/2019Price change$475,000-3.5%$152/sqft
    Source: Powell Real Estate Group #233491 Report a problem
    10/25/2018Listed for sale$492,000+93.5%$158/sqft
    Source: Powell Real Estate Group #233491 Report a problem
    10/22/2018Sold$254,203+16.2%$81/sqft
    Source: Public Record Report a problem
    9/5/2018Sold$218,780-56.2%$70/sqft
    Source: PACMLS #228837 Report a problem
    4/15/2018Listed for sale$499,900+792.7%$160/sqft
    Source: CT Realty, LLC. #228837 Report a problem
    9/9/2016Sold$56,000+0.9%$18/sqft
    Source: PACMLS #214845 Report a problem
    4/10/2015Sold$55,500$18/sqft
    Source: PACMLS #196709 Report a problem

    Public tax history

    YearProperty taxesTax assessment
    2024$6,038 +8.1%$657,310 +8.7%
    2023$5,587 +13.6%$604,610 +21.1%
    2022$4,919 -3.1%$499,200 +7.6%
    2021$5,077 +3.7%$464,060 +8.2%
    2020$4,893 -1.4%$428,930 +4.3%
    2019$4,965 +9.5%$411,360 +1.7%
    2018$4,533 +496.9%$404,520 +622.4%
    2017$759 +15.1%$56,000
    2016$660 $56,000
    2015$660 -1.9%$56,000
    2014$672 $56,000
    2013$672 $56,000
    Find assessor info on the county website

    Neighborhood: 99352

    Nearby schools

    GreatSchools rating
    Get pre-qualified for a loan
    At Zillow Home Loans, we can pre-qualify you in as little as 5 minutes with no impact to your credit score.

    An equal housing lender. NMLS #10287.

    Sell for more on Zillow
    Get a Zillow Showcase℠ listing at no additional cost and you could sell for .
    $664,800
    2% more
    +$13,296
    With Zillow Showcase(estimated)
    $678,096