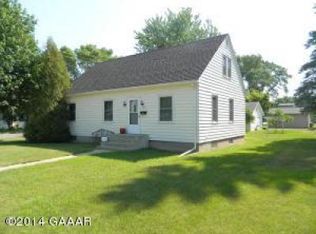
Welcome to 1002 Cedar Street, a home filled with warmth, character, and the timeless feel that makes Cedar Street so special. Situated on a corner lot in one of Alexandria’s most well-known neighborhoods, this 4-bedroom, 2-bath home has been thoughtfully maintained and cared for over the years.
Inside, the original hardwood floors are in beautiful condition, while the granite fireplace creates a cozy focal point and the perfect place to gather. The spacious addition offers a comfortable size family room and upstairs you will find a large primary bedroom with a huge walk in closet.
With newer windows, siding, furnace, central air, and kitchen cabinets, many of the major updates have already been completed. The lower level offers even more potential, with room for two additional bedrooms or another living area. Outside, enjoy quiet mornings or relaxing evenings on the deck, along with a detached garage that provides plenty of room for parking, storage, and all the extras.
Full of classic charm and ready for new memories, 1002 Cedar Street is the kind of place that truly feels like home
Closed
Zillow last checked:
Listing updated:
Bought with:
Mary Wunderlich
HomeSmart Adventure Realty
Source: NorthstarMLS as distributed by MLS GRID,MLS#: 7111158
Price history
| Date | Event | Price |
|---|---|---|
| 10/13/2026 | Sold | $285,000-1.7%$160/sqft |
Source:  NorthstarMLS as distributed by MLS GRID #7111158 Report a problem NorthstarMLS as distributed by MLS GRID #7111158 Report a problem | ||
| 10/1/2026 | Pending sale | $289,900$163/sqft |
Source: NorthstarMLS as distributed by MLS GRID #7111158 Report a problem | ||
| 8/31/2026 | Price change | $289,900-6.5%$163/sqft |
Source: NorthstarMLS as distributed by MLS GRID #7111158 Report a problem | ||
| 7/21/2026 | Listed for sale | $309,900+109.4%$174/sqft |
Source: NorthstarMLS as distributed by MLS GRID #7111158 Report a problem | ||
| 3/30/2012 | Sold | $148,000-2.6%$83/sqft |
Source:  Lake Superior Area Realtors as distributed by MLS GRID #1271855 Report a problem Lake Superior Area Realtors as distributed by MLS GRID #1271855 Report a problem | ||
| 1/28/2012 | Price change | $152,000-4.4%$85/sqft |
Source: Coldwell Banker Crown Realtors #10-8160 Report a problem | ||
| 9/30/2011 | Listed for sale | $159,000$89/sqft |
Source: Coldwell Banker Crown Realtors #10-8160 Report a problem | ||



Get pre-qualified for a loan
At Zillow Home Loans, we can pre-qualify you in as little as 5 minutes with no impact to your credit score.An equal housing lender. NMLS #10287.
