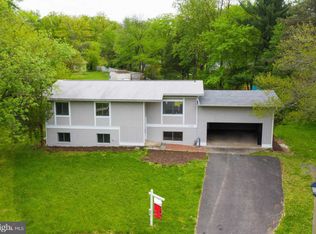
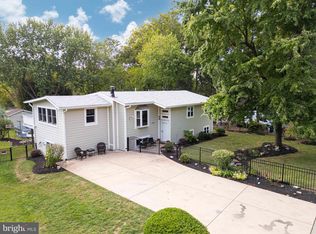
Bright and lovely single-family Rambler-style living on a cul-de-sac with 3 bedrooms and 2 full baths on a single level with an open floor plan, plus an about 600-square-foot guest house that adds an extra bedroom and full bath, a total of 4 bedrooms and 3 full baths. Updated kitchen. Built-in planters are outdoors with plenty of private space in the backyard. Convenient location, close to schools, shopping, and restaurants.
For sale
Price cut: $10K (8/17)
$749,000
1002 Charlton Pl, Herndon, VA 20170
4beds
2,189sqft
Single Family Residence
Built in 1972
0.46 Acres Lot
$743,300 Zestimate®
$342/sqft
$-- HOA
What's special
Open floor planUpdated kitchen
- 57 days
- 1,305
- 75
Likely to sell faster than
Zillow last checked:
Listing updated:
Listed by:
William Wu 703-969-2883,
Samson Properties 7033788810
Source: Bright MLS,MLS#: VAFX2326506
Facts & features
Interior
Bedrooms & bathrooms
- Bedrooms: 4
- Bathrooms: 3
- Full bathrooms: 3
- Main level bathrooms: 3
- Main level bedrooms: 4
Basement
- Area: 0
Heating
- Forced Air, Natural Gas
Cooling
- Central Air, Electric
Appliances
- Included: Microwave, Dishwasher, Disposal, Dryer, Oven/Range - Gas, Refrigerator, Washer, Gas Water Heater
- Laundry: Main Level
Features
- Ceiling Fan(s), Combination Dining/Living, Combination Kitchen/Dining, Combination Kitchen/Living, Entry Level Bedroom, Open Floorplan, Kitchen Island, Pantry, Recessed Lighting, Walk-In Closet(s)
- Flooring: Carpet, Wood
- Has basement: No
- Number of fireplaces: 1
Interior area
- Total structure area: 2,189
- Total interior livable area: 2,189 sqft
- Finished area above ground: 2,189
- Finished area below ground: 0
Property
Parking
- Total spaces: 3
- Parking features: Attached Carport, Driveway, Off Street, On Street
- Carport spaces: 1
- Uncovered spaces: 2
Accessibility
- Accessibility features: None
Features
- Levels: One
- Stories: 1
- Patio & porch: Deck
- Pool features: None
Lot
- Size: 0.46 Acres
Details
- Additional structures: Above Grade, Below Grade
- Parcel number: 0104 11 0016
- Zoning: 803
- Special conditions: Standard
Construction
Type & style
- Home type: SingleFamily
- Architectural style: Ranch/Rambler
- Property subtype: Single Family Residence
Materials
- Brick, Combination
- Foundation: Other
Condition
- New construction: No
- Year built: 1972
Utilities & green energy
- Sewer: Public Sewer
- Water: Public
Community & HOA
Community
- Subdivision: Halcyon Of Herndon
HOA
- Has HOA: No
Location
- Region: Herndon
Financial & listing details
- Price per square foot: $342/sqft
- Tax assessed value: $744,200
- Annual tax amount: $8,336
- Date on market: 7/10/2026
- Listing agreement: Exclusive Right To Sell
- Ownership: Fee Simple
Estimated market value
$743,300
$706,000 - $780,000
$3,246/mo
Price history
| Date | Event | Price |
|---|---|---|
| 9/3/2026 | Listed for rent | $3,450+3%$2/sqft |
Source: Bright MLS #VAFX2339080 Report a problem | ||
| 8/17/2026 | Price change | $749,000-1.3%$342/sqft |
Source:  Bright MLS #VAFX2326506 Report a problem Bright MLS #VAFX2326506 Report a problem | ||
| 8/5/2026 | Price change | $759,000-1.3%$347/sqft |
Source: Bright MLS #VAFX2326506 Report a problem | ||
| 7/10/2026 | Listed for sale | $769,000+23%$351/sqft |
Source: Bright MLS #VAFX2326506 Report a problem | ||
| 10/5/2024 | Listing removed | $3,350$2/sqft |
Source: Bright MLS #VAFX2201186 Report a problem | ||
| 9/12/2024 | Listed for rent | $3,350+6.3%$2/sqft |
Source: Bright MLS #VAFX2201186 Report a problem | ||
| 7/15/2022 | Listing removed | -- |
Source: Zillow Rental Manager Report a problem | ||
| 7/8/2022 | Listed for rent | $3,150$1/sqft |
Source: Zillow Rental Manager Report a problem | ||
| 8/26/2021 | Sold | $625,000$286/sqft |
Source: Bright MLS #VAFX2003970 Report a problem | ||
| 7/27/2021 | Pending sale | $625,000$286/sqft |
Source: Bright MLS #VAFX2003970 Report a problem | ||
| 7/21/2021 | Listed for sale | $625,000$286/sqft |
Source: Bright MLS #VAFX2003970 Report a problem | ||
| 7/14/2021 | Pending sale | $625,000$286/sqft |
Source: Bright MLS #VAFX2003970 Report a problem | ||
| 7/8/2021 | Listed for sale | $625,000+25%$286/sqft |
Source: Bright MLS #VAFX2003970 Report a problem | ||
| 1/1/2015 | Sold | $499,900$228/sqft |
Source:  Long & Foster Broker Feed #VAFX313138_100 Report a problem Long & Foster Broker Feed #VAFX313138_100 Report a problem | ||
| 1/6/2006 | Sold | $499,900$228/sqft |
Source: Public Record Report a problem | ||
Public tax history
| Year | Property taxes | Tax assessment |
|---|---|---|
| 2025 | $10,181 +2.9% | $713,980 +2.3% |
| 2024 | $9,898 +8.3% | $697,800 +6% |
| 2023 | $9,143 +5.4% | $658,460 +6.9% |
| 2022 | $8,673 | $615,760 +33.3% |
| 2021 | -- | $461,910 +6.3% |
| 2020 | $5,144 +2.6% | $434,670 +2.6% |
| 2019 | $5,016 | $423,800 |
| 2018 | $5,016 +8.4% | $423,800 +6.4% |
| 2017 | $4,626 +0.2% | $398,490 |
| 2016 | $4,617 -2.6% | $398,490 -6.2% |
| 2015 | $4,739 -4.7% | $424,670 -4.9% |
| 2014 | $4,973 | $446,650 +25.6% |
| 2013 | -- | $355,680 +5.8% |
| 2012 | -- | $336,200 +8.4% |
| 2011 | -- | $310,210 +0.6% |
| 2010 | -- | $308,460 -11.4% |
| 2009 | -- | $348,070 -11.6% |
| 2008 | -- | $393,850 -12.5% |
| 2007 | -- | $450,000 +77.1% |
| 2003 | -- | $254,140 +15% |
| 2002 | -- | $220,990 +15% |
| 2001 | -- | $192,165 |
Find assessor info on the county website
Monthly payment
Est. payment
Payment breakdown
Explore the cost of this home by adjusting the details. Changes won't be saved.Climate risks
Neighborhood: 20170
Nearby schools
Schools provided by the listing agent
- Elementary: Herndon
- Middle: Herndon
- High: Herndon
- District: Fairfax County Public Schools
Source: Bright MLS. This data may not be complete. We recommend contacting the local school district to confirm school assignments for this home.
Similar homes
- $725,0003 bd3 ba2k sqft1465 Kingstream Dr, Herndon, VA 20170For Sale

 MLS ID #VAFX2336940, Karyl Allen, Pearson Smith Realty LLC. Bright MLS
 - $855,0004 bd5 ba2.2k sqft703 Dranesville Rd, Herndon, VA 20170For Sale
 MLS ID #VAFX2334826, Marie Valmonte, Coldwell Banker Realty. Bright MLS
 - $679,9994 bd3 ba2.4k sqft2240 Sanibel Dr, Reston, VA 20191For Sale
 MLS ID #VAFX2321894, Stephanie Lin, Samson Properties. Bright MLS
 - $618,8164 bd3 ba1.9k sqft305 N Argonne Ave, Sterling, VA 20164For Sale
 MLS ID #VALO2132506, Bob Caines, RE/MAX Distinctive Real Estate, Inc.. Bright MLS
 - $740,0004 bd3 ba1.6k sqft14808 Cranoke St, Centreville, VA 20120For SaleMLS ID #VAFX2338016, Tam Nguyen, KW Metro Center. Bright MLS
- $650,0006 bd2 ba1.7k sqft1012 S Hoga Rd, Sterling, VA 20164For SaleMLS ID #VALO2133372, Irene deLeon, Redfin Corporation. Bright MLS
- $719,9004 bd2 ba1.7k sqft5623 Ottawa Rd, Centreville, VA 20120For SaleMLS ID #VAFX2336948, Matt Spinosa, The Spinosa Group, LLC. Bright MLS
- $750,0004 bd3 ba1.7k sqft6011 Hibbling Ave, Springfield, VA 22150For SaleMLS ID #VAFX2332234, Lilly Mail, Coldwell Banker Realty. Bright MLS
- $825,0003 bd3 ba1.8k sqft2202 Jester Ct, Reston, VA 20191For SaleMLS ID #VAFX2329630, Kyle Toomey, Compass. Bright MLS
- $699,9993 bd3 ba2k sqftCountryside, Sterling, VA 20165For SaleMLS ID #VALO2133430, Ivan Rakela Gutierrez, Real Broker, LLC. Bright MLS
- $724,9003 bd4 ba2.1k sqft1432 Newport Spring Ct, Reston, VA 20194For SaleMLS ID #VAFX2335744, Haythem Hedda, Pearson Smith Realty, LLC. Bright MLS
- $869,0004 bd3 ba2.6k sqft3507 Stringfellow Ct, Fairfax, VA 22033For SaleMLS ID #VAFX2318922, Timothy Hopkins, Keller Williams Realty. Bright MLS
- $789,0004 bd4 ba2.3k sqft107 Appletree Dr NE, Leesburg, VA 20176For SaleMLS ID #VALO2133932, Erica Thompson, Long & Foster Real Estate, Inc.. Bright MLS
- $925,0004 bd4 ba3k sqft3894 Plum Run Ct, Fairfax, VA 22033For SaleMLS ID #VAFX2339626, Cristina Dougherty, Paul Wesley Real Estate. Bright MLS
- $785,0004 bd3 ba2k sqft4415 San Marcos Ct, Fairfax, VA 22030For SaleMLS ID #VAFX2334998, Muayyad Nour, Realty ONE Group Capital. Bright MLS
- $949,5005 bd4 ba3.1k sqft13159 Ladybank Ln, Herndon, VA 20171For SaleMLS ID #VAFX2313494, Gomathi Nagaraj, Samson Properties. Bright MLS
- $869,9004 bd3 ba2.9k sqft6424 Alloway Ct, Springfield, VA 22152For SaleMLS ID #VAFX2339672, Maggie Bier Bodge, Samson Properties. Bright MLS
- $735,0005 bd3 ba1.9k sqft4300 Lamarre Dr, Fairfax, VA 22030For SaleMLS ID #VAFX2326374, Mike Putnam, EXP Realty, LLC. Bright MLS
- $677,0004 bd3 ba1.9k sqft5213 Montgomery St, Springfield, VA 22151For SaleMLS ID #VAFX2336674, Sue Chong, Samson Properties. Bright MLS
- $700,0003 bd3 ba2.1k sqft6273 Occoquan Forest Dr, Manassas, VA 20112For SaleMLS ID #VAPW2126094, Betsy Rutkowski, Long & Foster Real Estate, Inc.. Bright MLS
