Welcome to this stunning residence nestled in the exclusive gated community of Braemar Gardens, where privacy meets elegance. This meticulously maintained home offers 2 bedrooms, 2.5 bathroom, a sunlit loft ideal for a home office or reading retreat, and a spacious bonus room that provides flexible living options. Enjoy the warmth of a dual-sided fireplace that seamlessly connects the living and bonus spaces, creating an inviting atmosphere for both everyday living and entertaining. The thoughtfully designed floor plan includes an attached two-car garage with epoxy flooring and generous storage. Step outside to a beautifully sized Zen backyard that backs to majestic oak trees, offering tranquility and a picturesque setting. Whether you're relaxing, gardening, or entertaining under the stars, this outdoor space is truly special.
Located near parks, hiking and biking trails, shopping, and dining, this home combines luxury, comfort, and convenience.
Sold for $1,055,000
Tax assessed value
$1,055,000
1002 Cherry Creek Cir, Westlake Village, CA 91362
2beds
2,057sqft
Townhouse
Built in 1992
2,178 Square Feet Lot
$1,073,800 Zestimate®
$513/sqft
$4,534 Estimated rent
Home value
$1,073,800
$977,000 - $1.18M
$4,534/mo
Zestimate® history
Owner options
List your home for rent
$4,534/mo
Rent Zestimate®
Find your next renter with Zillow Rental Manager. Plus, with online applications, you can quickly screen prospective tenants – for free.
$4,534/mo
Rent Zestimate®
Refinance and save
$7,366/mo
Est. payment
Refinancing to a lower rate could help reduce your monthly payments and save thousands over the life of the loan.
$7,366/mo
Est. payment
Explore your selling options
Work with a Zillow partner agent
Leverage their expertise and Zillow's premium Showcase listings to get your home seen by more buyers.
Get startedList with your own agent
Get your home in front of millions of buyers by listing it on Zillow.
Learn how to do itSell it yourself
Take full control of how buyers see your home on Zillow by listing For Sale by Owner (FSBO).
List your homeWhat's special
Dual-sided fireplaceSunlit loftZen backyardMajestic oak treesReading retreatHome officeEpoxy flooring
Zillow last checked:
Listing updated:
Listed by:
Kathleen I Benesch DRE #01329640 818-288-7653,
Benesch Home & Estates
Bought with:
Lyonel Katz
Source: CSMAOR,MLS#: 225003843
Facts & features
Interior
Bedrooms & bathrooms
- Bedrooms: 2
- Bathrooms: 3
- Full bathrooms: 2
- 1/2 bathrooms: 1
Heating
- Central Furnace, Fireplace(s), Natural Gas
Cooling
- Central Air, Gas
Appliances
- Included: Dishwasher, Gas Dryer Hookup
- Laundry: Inside, Laundry Area
Features
- High Ceilings, Cathedral Ceiling(s), Recessed Lighting, Two Story Ceilings, Pantry, Tile Counters, Formal Dining Room
- Flooring: Carpet, Ceramic Tile, Hardwood
- Doors: French Doors
- Windows: Double Pane Windows
- Has fireplace: Yes
- Fireplace features: Decorative, See Through, Double Sided, Living Room, Gas, Other
Interior area
- Total structure area: 2,057
- Total interior livable area: 2,057 sqft
Property
Parking
- Total spaces: 2
- Parking features: Garage, Direct Access
- Garage spaces: 2
Features
- Levels: Two
- Stories: 2
- Entry location: Ground Level - No Steps
- Exterior features: Rain Gutters, Gutters, Street Lighting
- Has private pool: Yes
- Pool features: Association, Heated
- Has spa: Yes
- Spa features: Association Spa, Fenced, Heated, In Ground
- Fencing: Stucco Wall,Wrought Iron,Fenced,Full
- Has view: Yes
Lot
- Size: 2,178 Square Feet
- Features: Back Yard, Corner Lot
Details
- Parcel number: 6890440545
- Special conditions: Standard
Construction
Type & style
- Home type: Townhouse
- Architectural style: Traditional
- Property subtype: Townhouse
Materials
- Synthetic Stucco, Wood
- Foundation: Concrete Slab
- Roof: Composition
Condition
- Year built: 1992
Utilities & green energy
- Sewer: Public Sewer, In Street Paid
- Water: Public
Community & HOA
Community
- Security: Carbon Monoxide Detector(s), Security Lights, Fire/Smoke Det System, Gated Community, Smoke Detector(s)
- Subdivision: Braemar Townhomes NR-753
HOA
- Has HOA: Yes
- Amenities included: Gated, Sauna, Other
- Services included: Building & Grounds, Earthquake Insurance, Insurance
- HOA fee: $654 monthly
- HOA name: Ross Morgan
- HOA phone: 818-225-9191
Location
- Region: Westlake Village
Financial & listing details
- Price per square foot: $513/sqft
- Tax assessed value: $1,055,000
- Date on market: 10/8/2025
- Cumulative days on market: 82 days
- Listing terms: Conventional,Cash to New Loan,Cash
- Road surface type: Paved
Price history
| Date | Event | Price |
|---|---|---|
| 10/31/2025 | Sold | $1,055,000-1.9%$513/sqft |
Source:  CSMAOR #225003843 Report a problem CSMAOR #225003843 Report a problem | ||
| 10/23/2025 | Pending sale | $1,075,000$523/sqft |
Source: CSMAOR #225003843 Report a problem | ||
| 10/8/2025 | Listed for sale | $1,075,000$523/sqft |
Source: CSMAOR #225003843 Report a problem | ||
| 9/19/2025 | Contingent | $1,075,000$523/sqft |
Source: CSMAOR #225003843 Report a problem | ||
| 8/31/2025 | Price change | $1,075,000-4.5%$523/sqft |
Source: CSMAOR #225003843 Report a problem | ||
| 7/31/2025 | Listed for sale | $1,126,000+51.5%$547/sqft |
Source: CSMAOR #225003843 Report a problem | ||
| 8/31/2019 | Listing removed | $3,900$2/sqft |
Source: Aviara Real Estate #219008759 Report a problem | ||
| 8/15/2019 | Price change | $3,900-4.9%$2/sqft |
Source: Aviara Real Estate #219008759 Report a problem | ||
| 7/15/2019 | Listed for rent | $4,100$2/sqft |
Source: Aviara Real Estate #219008759 Report a problem | ||
| 3/29/2006 | Sold | $743,000+128.6%$361/sqft |
Source: Public Record Report a problem | ||
| 3/5/1999 | Sold | $325,000$158/sqft |
Source: Public Record Report a problem | ||
Public tax history
| Year | Property taxes | Tax assessment |
|---|---|---|
| 2026 | -- | $1,055,000 +3.9% |
| 2025 | $12,359 +5.4% | $1,015,357 +2% |
| 2024 | $11,726 | $995,449 +2% |
| 2023 | $11,726 +3.1% | $975,931 +2% |
| 2022 | $11,377 +21.9% | $956,796 +23.6% |
| 2021 | $9,335 +5.6% | $774,000 +4.5% |
| 2020 | $8,838 +7.1% | $741,000 +4.7% |
| 2019 | $8,253 -0.9% | $708,000 -1.9% |
| 2018 | $8,329 +4.7% | $722,000 +4.3% |
| 2017 | $7,958 -0.1% | $692,000 +0.3% |
| 2016 | $7,965 +4.3% | $690,000 +3.9% |
| 2015 | $7,639 +2.7% | $664,000 +2.9% |
| 2014 | $7,438 | $645,000 +17.3% |
| 2013 | -- | $550,000 +6.2% |
| 2012 | -- | $518,000 -10.1% |
| 2011 | -- | $576,000 -4.8% |
| 2009 | -- | $605,000 -13.1% |
| 2007 | -- | $696,000 +21.6% |
| 2006 | -- | $572,166 +2% |
| 2005 | -- | $560,948 +59.5% |
| 2003 | -- | $351,789 +2% |
| 2002 | -- | $344,892 +2% |
| 2001 | $4,039 +4.3% | $338,130 +2% |
| 2000 | $3,872 | $331,500 |
Find assessor info on the county website
Neighborhood: 91362
Nearby homes
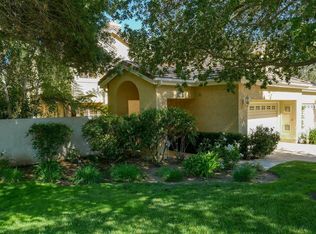
- $1,095,0003 bd3 ba1.8k sqft1008 Cherry Creek Cir, Thousand Oaks, CA 91362Off Market
- $1,010,9003 bd2 ba1.8k sqft1014 Cherry Creek Cir, Westlake Village, CA 91362Off Market
- $1,015,0002 bd3 ba2k sqft1020 Cherry Creek Cir, Thousand Oaks, CA 91362Off Market
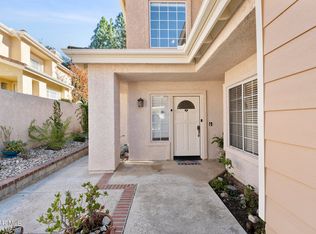
- $1,242,7002 bd3 ba2k sqft5656 Roundtree Pl, Westlake Village, CA 91362Off Market
- $1,082,6003 bd2 ba1.8k sqft1026 Cherry Creek Cir, Westlake Village, CA 91362Off Market
- $968,8003 bd3 ba1.8k sqft5650 Roundtree Pl, Westlake Village, CA 91362Off Market
- $1,015,3003 bd3 ba2k sqft1032 Cherry Creek Cir, Thousand Oaks, CA 91362Off Market
- $1,206,0003 bd3 ba2.3k sqft5661 Roundtree Pl, Westlake Village, CA 91362Off Market
Nearby schools
GreatSchools rating
- 9/10Westlake Hills Elementary SchoolGrades: K-5Distance: 2.3 mi
- 6/10Colina Middle SchoolGrades: 6-8Distance: 3.5 mi
- 10/10Westlake High SchoolGrades: 9-12Distance: 2.1 mi
Schools provided by the listing agent
- Elementary: Westlake Hills-729
- Middle: Colina
- High: Westlake
Source: CSMAOR. This data may not be complete. We recommend contacting the local school district to confirm school assignments for this home.
Get a cash offer in 3 minutes
Find out how much your home could sell for in as little as 3 minutes with a no-obligation cash offer.
Estimated market value
$1,073,800
Get a cash offer in 3 minutes
Find out how much your home could sell for in as little as 3 minutes with a no-obligation cash offer.
Estimated market value
$1,073,800
- California
- Ventura County
- Westlake Village
- 91362
- 1002 Cherry Creek Cir
Nearby cities
Nearby zip codes
Other Westlake Village Topics
- Apartments for Rent in 91362
- Houses for Sale in 91362
- Houses for Rent in 91362
- 91362 Real Estate
- Westlake Village Condos
- Houses for Sale in Westlake Village
- Newest Listings in Westlake Village
- Westlake Village Home Values
- Westlake Village Real Estate Agents
- Westlake Village Refinance
- Westlake Village Mortgage Rates
