Skip main navigation
Off market
Street View
  • $305,800

    1002 Chesley Dr, Louisville, KY 40219

    3beds
    2baths
    1,840sqft
    SingleFamily
    Built in 1954
    0.55 Acres Lot
    $305,800 Zestimate®
    $166/sqft
    $2,053 Estimated rent

    Home value

    $305,800

    $287,000 - $324,000

    $2,053/mo

    Zestimate® history
    Loading
    Loading...

    Owner options

    List your home for rent

    $2,053/mo

    Rent Zestimate®

    Find your next renter with Zillow Rental Manager. Plus, with online applications, you can quickly screen prospective tenants – for free.

    Learn more

    $2,053/mo

    Rent Zestimate®

    Refinance and save

    $1,895/mo

    Est. payment

    Refinancing to a lower rate could help reduce your monthly payments and save thousands over the life of the loan.

    See today's rates

    $1,895/mo

    Est. payment

    Explore your selling options

    Work with a Zillow partner agent

    Leverage their expertise and Zillow's premium Showcase listings to get your home seen by more buyers.

    Get started

    List with your own agent

    Get your home in front of millions of buyers by listing it on Zillow.

    Learn how to do it

    Sell it yourself

    Take full control of how buyers see your home on Zillow by listing For Sale by Owner (FSBO).

    List your home

    What's special

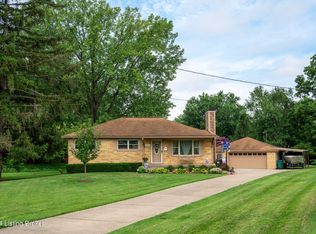
    This Spacious Cape Cod, with full basement and 2 1/2 car garage, is a rare find. Take your time reading as you do not want to miss some of the many features that this home has to offer. Situated on a half acre lot, at the end of a Cul-de-sac, makes this a perfect home for children. The home has a first floor master with ceiling fan. The full bath on the main floor is completely custom tiled with a large double wide shower. The kitchen features white cabinets, breakfast bar, gas range with oven, a second built-in electric oven, microwave, dishwasher and side by side refrigerator. All appliances will remain. The kitchen, dinette and family room have a very open floor plan with lots of windows and doors to allow access to the back yard and front garden area. The vaulted ceiling with ceiling fan and built-in corner cabinet just enhance the beauty. If you enjoy a more formal style of living, the large formal living room with wood burning fireplace, wood floors and built-in cabinet will answer the need. Naturally there is always the formal dining room for those special dinners just off the kitchen. The second floor has the additional two bedrooms with ceiling fans and a full bath that is remodeled with a ceramic tile floor, pedestal sink and whirlpool tub. The home has updated replacement windows except for the large picture window in the formal living room, plus updated heating and air conditioning in the last year. Off the back of the home, you have a 16 x 16 wood deck patio area with additional wood decking around 2 KOI ponds which over look the park like backyard in which there is a large garden area. Please take time to look at the photos of this lovely home.

    This property is not currently displayed as for sale or rent on Zillow. This may be different from what's on other websites or public sources.
    Facts & features

    Interior

    Bedrooms & bathrooms
    • Bedrooms: 3
    • Bathrooms: 2
    Heating
    • Other
    Cooling
    • Central
    Features
    • Flooring: Other
    • Basement: Partially finished
    • Has fireplace: Yes
    Interior area
    • Total interior livable area: 1,840 sqft

    Property

    Parking
    • Parking features: Garage - Attached, Garage - Detached, Off-street
    Features
    • Exterior features: Brick
    Lot
    • Size: 0.55 Acres
    Details
    • Parcel number: 23065102330000

    Construction

    Type & style
    • Home type: SingleFamily
    Materials
    • Wood
    • Roof: Composition
    Condition
    • Year built: 1954

    Community & HOA

    Location
    • Region: Louisville

    Financial & listing details

    • Price per square foot: $166/sqft
    • Tax assessed value: $200,000
    • Annual tax amount: $2,032

    Price history

    DateEventPrice
    2/24/2010Sold$160,000-5.6%$87/sqft
    Source: Public Record Report a problem
    9/15/2009Price change$169,500-3.1%$92/sqft
    Source: Semonin Realtors #1245035 Report a problem
    9/5/2009Listed for sale$175,000+2.9%$95/sqft
    Source: Semonin Realtors #1245035 Report a problem
    3/17/2006Sold$170,000$92/sqft
    Source: Public Record Report a problem

    Public tax history

    YearProperty taxesTax assessment
    2025$2,032 +33.5%$200,000 +10.8%
    2024$1,522 -2.8%$180,490
    2023$1,567 -25.9%$180,490
    2022$2,115 +3.5%$180,490 +11.7%
    2021$2,044 +7.5%$161,630
    2020$1,902 $161,630
    2019$1,902 +9.9%$161,630
    2018$1,730 $161,630
    2017$1,730 +8.1%$161,630 +1%
    2013$1,600 $160,000
    2011$1,600 -6.7%$160,000 -6.7%
    2010$1,715 $171,490
    2009$1,715 $171,490 +0.9%
    2007-- $170,000 +11.4%
    2006-- $152,620
    2005-- $152,620 -1.2%
    2004-- $154,520
    Find assessor info on the county website

    Neighborhood: Okolona

    Nearby schools

    GreatSchools rating
    Get pre-qualified for a loan
    At Zillow Home Loans, we can pre-qualify you in as little as 5 minutes with no impact to your credit score.

    An equal housing lender. NMLS #10287.

    Sell for more on Zillow
    Get a Zillow Showcase℠ listing at no additional cost and you could sell for .
    $305,800
    2% more
    +$6,116
    With Zillow Showcase(estimated)
    $311,916
