Just Listed! Under contract. Backup offers welcomed!
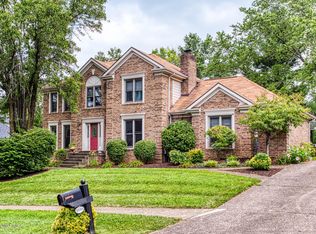
Welcome to 1002 Chesterton Pl, tucked away on a quiet cul-de-sac in the desirable Douglass Hills Estates. This beautifully maintained walkout brick ranch offers amazing curb appeal, a prime location close to shopping, dining, and more, and a flexible floor plan designed for modern living.
With three bedrooms, three full bathrooms, a finished walkout basement, and over 3750 sq ft finished, this home provides both comfortable main-level living and versatile additional space below. Multiple non-conforming bedrooms (possible 4th & 5th) and/or flex rooms in the lower level offer the perfect setup for a home office, guest space, playroom, or workout area.
Inside, the vaulted great room creates a welcoming atmosphere with built-in shelving and a gas fireplace. The kitchen is fully equipped with updated appliances (2015), ample cabinet space, and generous countertops. Enjoy meals in the cozy breakfast nook or host gatherings in the formal dining area.
All three bedrooms are on the main floor, including a spacious primary suite with a jetted tub, separate shower, dual walk-in closets, and a private water closet. A second full bath serves the secondary bedrooms and guests, while the main-level laundry room adds everyday convenience.
Downstairs, the finished walkout basement includes a third full bathroom and multiple flex rooms - ideal for whatever extra space you need.
Step outside to enjoy the serene backyard: the main level deck and covered patio overlook a lush, private setting, while the lower level opens to another covered patio via French doors. The rear-entry two-car garage flows into the 1st floor laundry and adds convenience and extra parking space.
Additional highlights include:
36-inch wide doorways
Updated Andersen windows
Roof replaced around 2010
Gutter Helmet system for low-maintenance gutters
Lawn irrigation system
New garage door opener
Garage has separate heater system, not operated in some time and buyer should confirm operability during due diligence period
Lennox HVAC system (updated AC components 2017) with annual service by Prudential Heating & Air since 1997
The HOA fee is $156.25/year, covering light landscaping and common area mowing, with an anticipated reassessment to $195/year in 2026. Trash service is included in the City of Douglass Hills tax bill. Residents can also join the Douglass Hills community pool and tennis club, located at 501 Gatehouse Ln, for an additional fee. The adjacent public park to the swim club offers walking trails, 2 sand volleyball courts, playground, gazebo, picnic areas, and open green space.
More information is available in the MLS documents, on the dedicated listing website, and via the "Virtual Tour" link.
Please note: The listing broker will not require a buyer brokerage agreement to be signed prior to viewing the property if shown by the listing agents.
Sold for $450,000
$450,000
1002 Chesterton Pl, Louisville, KY 40299
3beds
3,763sqft
Single Family Residence
Built in 1997
0.42 Acres Lot
$459,200 Zestimate®
$120/sqft
$3,259 Estimated rent
Home value
$459,200
$432,000 - $487,000
$3,259/mo
Zestimate® history
Owner options
List your home for rent
$3,259/mo
Rent Zestimate®
Find your next renter with Zillow Rental Manager. Plus, with online applications, you can quickly screen prospective tenants – for free.
$3,259/mo
Rent Zestimate®
Refinance and save
$2,400/mo
Est. payment
Refinancing to a lower rate could help reduce your monthly payments and save thousands over the life of the loan.
$2,400/mo
Est. payment
Explore your selling options
Work with a Zillow partner agent
Leverage their expertise and Zillow's premium Showcase listings to get your home seen by more buyers.
Get startedList with your own agent
Get your home in front of millions of buyers by listing it on Zillow.
Learn how to do itSell it yourself
Take full control of how buyers see your home on Zillow by listing For Sale by Owner (FSBO).
List your homeWhat's special
Gas fireplaceUpdated andersen windowsFormal dining areaWalkout basementSeparate showerPrivate water closetCozy breakfast nook
Zillow last checked:
Listing updated:
Listed by:
Martin T Crane,
Crane REALTORS, LLC,
Malcolm Crane 502-550-4495
Bought with:
Katie Esterle, 221720
White Picket Real Estate
Source: Metro Search Inc. LLC DBA Apex MLS,MLS#: 1685691
Facts & features
Interior
Bedrooms & bathrooms
- Bedrooms: 3
- Bathrooms: 3
- Full bathrooms: 3
Primary bedroom
- Level: First
- Area: 228.53
- Dimensions: 13.85 x 16.50
Bedroom
- Level: First
- Area: 144
- Dimensions: 12.00 x 12.00
Bedroom
- Level: First
- Area: 121
- Dimensions: 11.00 x 11.00
Primary bathroom
- Level: First
Full bathroom
- Level: First
Breakfast room
- Level: First
Other
- Description: by walkout
- Level: Basement
- Area: 255.91
- Dimensions: 16.30 x 15.70
Dining room
- Level: First
- Area: 182.21
- Dimensions: 13.70 x 13.30
Family room
- Level: Basement
- Area: 308.1
- Dimensions: 19.75 x 15.60
Great room
- Description: 11' ceiling, gas fp, built-ins
- Level: First
- Area: 360
- Dimensions: 20.00 x 18.00
Kitchen
- Description: 9.3
- Level: First
- Length: 29
Laundry
- Level: First
Office
- Level: Basement
- Area: 243.75
- Dimensions: 19.50 x 12.50
Other
- Description: non-conforming bedroom
- Level: Basement
- Area: 146.9
- Dimensions: 13.00 x 11.30
Other
- Description: bar-kitchenette
- Level: Basement
- Area: 271.25
- Dimensions: 21.70 x 12.50
Heating
- Forced Air, Natural Gas
Cooling
- Central Air
Features
- Basement: Walkout Finished
- Number of fireplaces: 1
Interior area
- Total structure area: 2,025
- Total interior livable area: 3,763 sqft
- Finished area above ground: 2,025
- Finished area below ground: 1,738
Property
Parking
- Total spaces: 2
- Parking features: Attached, Entry Rear, See Remarks
- Attached garage spaces: 2
Features
- Stories: 1
- Patio & porch: Deck, Patio, Porch
- Pool features: Community
- Fencing: None
Lot
- Size: 0.42 Acres
- Features: Cul-De-Sac, Sidewalk
Details
- Parcel number: 22229700680000
Construction
Type & style
- Home type: SingleFamily
- Architectural style: Ranch
- Property subtype: Single Family Residence
Materials
- Brick Veneer
- Roof: Shingle
Condition
- Year built: 1997
Utilities & green energy
- Sewer: Public Sewer
- Water: Public
- Utilities for property: Electricity Connected, Natural Gas Connected
Community & HOA
Community
- Subdivision: Douglass Hills Estates
HOA
- Has HOA: Yes
- HOA fee: $156 annually
Location
- Region: Louisville
Financial & listing details
- Price per square foot: $120/sqft
- Tax assessed value: $367,750
- Annual tax amount: $3,658
- Date on market: 5/1/2025
- Electric utility on property: Yes
Price history
| Date | Event | Price |
|---|---|---|
| 6/16/2025 | Sold | $450,000$120/sqft |
Source:  Metro Search Inc. LLC DBA Apex MLS #1685691 Report a problem Metro Search Inc. LLC DBA Apex MLS #1685691 Report a problem | ||
| 5/3/2025 | Pending sale | $450,000$120/sqft |
Source: Metro Search Inc. LLC DBA Apex MLS #1685691 Report a problem | ||
| 5/2/2025 | Contingent | $450,000$120/sqft |
Source: Metro Search Inc. LLC DBA Apex MLS #1685691 Report a problem | ||
| 5/1/2025 | Listed for sale | $450,000+174.4%$120/sqft |
Source: Metro Search Inc. LLC DBA Apex MLS #1685691 Report a problem | ||
| 10/18/2001 | Sold | $164,000$44/sqft |
Source: Public Record Report a problem | ||
Public tax history
| Year | Property taxes | Tax assessment |
|---|---|---|
| 2024 | $3,658 -1.7% | $367,750 |
| 2023 | $3,722 -2.1% | $367,750 |
| 2022 | $3,803 -0.3% | $367,750 +6.8% |
| 2021 | $3,815 +8.5% | $344,440 |
| 2020 | $3,515 | $344,440 |
| 2019 | $3,515 +2.7% | $344,440 |
| 2018 | $3,423 | $344,440 |
| 2017 | $3,423 +33% | $344,440 +33.9% |
| 2013 | $2,573 | $257,320 |
| 2011 | $2,573 | $257,320 |
| 2010 | $2,573 | $257,320 |
| 2009 | $2,573 | $257,320 |
| 2007 | -- | $257,320 |
| 2006 | -- | $257,320 +14.5% |
| 2005 | -- | $224,780 |
| 2004 | -- | $224,780 |
Find assessor info on the county website
Neighborhood: Douglass Hills
Nearby homes
- $488,400-- bd3 ba2.2k sqft1000 Chesterton Pl, Louisville, KY 40299Off Market
- $453,900-- bd2 ba1.8k sqft1004 Chesterton Pl, Louisville, KY 40299Off Market
- $410,500-- bd2 ba2.2k sqft924 Brierly Hill Ct, Louisville, KY 40299Off Market
- $453,0005 bd4 ba3.3k sqft1006 Chesterton Pl, Louisville, KY 40299Off Market
- $468,1004 bd3 ba2.7k sqft925 Brierly Hill Ct, Louisville, KY 40299Off Market
- $476,700-- bd3 ba2k sqft1001 Chesterton Pl, Louisville, KY 40299Off Market
- $445,600-- bd2 ba2.3k sqft1005 Chesterton Pl, Louisville, KY 40299Off Market
- $550,0004 bd3 ba3.5k sqft922 Brierly Hill Ct, Louisville, KY 40299Off Market
Nearby schools
GreatSchools rating
- 6/10Hite Elementary SchoolGrades: K-5Distance: 0.8 mi
- 8/10Crosby Middle SchoolGrades: 6-8Distance: 1.9 mi
- 5/10Eastern High SchoolGrades: 9-12Distance: 1.1 mi


Get pre-qualified for a loan
At Zillow Home Loans, we can pre-qualify you in as little as 5 minutes with no impact to your credit score.An equal housing lender. NMLS #10287.
Sell for more on Zillow
Get a Zillow Showcase℠ listing at no additional cost and you could sell for .
$459,200
2% more
+$9,184
With Zillow Showcase(estimated)
$468,384
- Kentucky
- Jefferson County
- Louisville
- 40299
- Douglass Hills
- 1002 Chesterton Pl
Nearby cities
Nearby neighborhoods
Nearby zip codes
Other Louisville Topics
