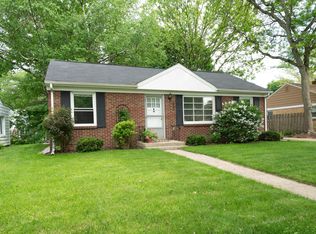
Welcome to this wonderful home, lovingly cared for with great attention to detail. The main level features three bedrooms, 2 with very large closets and a charming full retro bathroom. The formal dining room boasts three walls of windows, filling the space with inviting light. What a great kitchen, stainless-steel appliances, Cherry cabinets, heated tile floors, a very large center island and a gas stove. The living room is large with hardwood floors, a fireplace with a new chimney and a formal entry way. Downstairs, the full basement offers plenty of storage rooms, a laundry room, and a brand-new full bathroom. The beautifully landscaped terraced yard, with thoughtfully placed plants, feels like a private sanctuary. The three-car garage includes a tandem space on one side and a single-car space with a large workshop on the other, complete with its own electrical panel and propane heat hookup. Above the garage sits a charming cupola that lights up at night. At the back corner of the lot, you'll find a full-size shed with a floor and loft for extra storage. This home is in the Westwood neighborhood, convenient to the Colleges and downtown Kalamazoo. The neighborhood is mature, with trees galore and sidewalks. The home has a new roof with 50-year shingles and a transferable warranty, a new water heater, newer windows, updated doors by Blackberry. No expense has been spared; this beautiful home is truly move in ready!
Active
Price cut: $15K (7/7)
$324,000
1002 Coolidge Ave, Kalamazoo, MI 49006
3beds
1,526sqft
Single Family Residence
Built in 1953
0.3 Acres Lot
$318,000 Zestimate®
$212/sqft
$-- HOA
What's special
Very large center islandFormal entry wayHardwood floorsBeautifully landscaped terraced yardUpdated doors by blackberryGas stoveCharming full retro bathroom
- 15 days |
- 1,495 |
- 72 |
Zillow last checked:
Listing updated:
Listed by:
Kim S Toogood 269-598-0857,
CENTURY 21 Affiliated 269-888-1900
Source: MichRIC,MLS#: 26030895
Loading...
Facts & features
Interior
Bedrooms & bathrooms
- Bedrooms: 3
- Bathrooms: 2
- Full bathrooms: 2
- Main level bedrooms: 3
Primary bedroom
- Area: 179.83
- Dimensions: 11.52 x 15.61
Bathroom 2
- Area: 34.31
- Dimensions: 4.31 x 7.96
Dining room
- Area: 129.03
- Dimensions: 13.02 x 9.91
Exercise room
- Area: 81.91
- Dimensions: 12.94 x 6.33
Kitchen
- Area: 194.55
- Dimensions: 13.38 x 14.54
Living room
- Area: 305.46
- Dimensions: 13.31 x 22.95
Living room
- Area: 189.75
- Dimensions: 15.76 x 12.04
Other
- Area: 35.23
- Dimensions: 3.80 x 9.27
Utility room
- Area: 56.51
- Dimensions: 10.11 x 5.59
Heating
- Forced Air
Cooling
- Central Air
Appliances
- Included: Dishwasher, Dryer, Microwave, Range, Refrigerator, Washer
- Laundry: Gas Dryer Hookup, In Basement, Laundry Room, Sink, Washer Hookup
Features
- Ceiling Fan(s), Center Island
- Flooring: Tile, Wood
- Windows: Screens, Replacement, Insulated Windows, Window Treatments
- Basement: Crawl Space,Full
- Number of fireplaces: 1
- Fireplace features: Living Room
Interior area
- Total structure area: 1,526
- Total interior livable area: 1,526 sqft
- Finished area below ground: 100
Property
Parking
- Total spaces: 3
- Parking features: Tandem, Garage Faces Front, Garage Door Opener, Detached
- Garage spaces: 3
Features
- Stories: 1
Lot
- Size: 0.3 Acres
- Dimensions: 100 x 130
- Features: Level, Sidewalk, Rolling Hills, Ground Cover, Shrubs/Hedges
Details
- Parcel number: 0617130730
Construction
Type & style
- Home type: SingleFamily
- Architectural style: Ranch
- Property subtype: Single Family Residence
Materials
- Brick
- Roof: Composition,Shingle
Condition
- New construction: No
- Year built: 1953
Utilities & green energy
- Sewer: Public Sewer
- Water: Public
- Utilities for property: Phone Available, Natural Gas Available, Electricity Available, Cable Available, Phone Connected, Natural Gas Connected, Cable Connected
Community & HOA
Location
- Region: Kalamazoo
Financial & listing details
- Price per square foot: $212/sqft
- Tax assessed value: $82,196
- Annual tax amount: $4,439
- Date on market: 6/21/2026
- Listing terms: Cash,FHA,VA Loan,MSHDA,Conventional
- Electric utility on property: Yes
- Road surface type: Paved
Estimated market value
$318,000
$302,000 - $334,000
$2,242/mo
Price history
| Date | Event | Price |
|---|---|---|
| 7/7/2026 | Price change | $324,000-4.4%$212/sqft |
Source: | ||
| 6/21/2026 | Listed for sale | $339,000+130.8%$222/sqft |
Source: | ||
| 9/9/2016 | Sold | $146,900+1.4%$96/sqft |
Source: | ||
| 7/21/2016 | Price change | $144,900-3.3%$95/sqft |
Source: Jaqua REALTORS #16036422 Report a problem | ||
| 7/15/2016 | Listed for sale | $149,900+31.5%$98/sqft |
Source: Jaqua REALTORS #16036422 Report a problem | ||
| 4/9/2012 | Sold | $114,000-4.9%$75/sqft |
Source: | ||
| 2/7/2012 | Price change | $119,900-4.1%$79/sqft |
Source: Jaqua Realtors, Inc. #11063530 Report a problem | ||
| 1/17/2012 | Price change | $125,000-3.8%$82/sqft |
Source: Jaqua Realtors, Inc. #11063530 Report a problem | ||
| 12/8/2011 | Listed for sale | $129,900+10.1%$85/sqft |
Source: Jaqua Realtors, Inc. #11063530 Report a problem | ||
| 6/15/2005 | Sold | $118,000$77/sqft |
Source: Public Record Report a problem | ||
Public tax history
| Year | Property taxes | Tax assessment |
|---|---|---|
| 2025 | $4,272 +5.1% | $123,500 +11.1% |
| 2024 | $4,067 | $111,200 +6.8% |
| 2023 | -- | $104,100 +16.2% |
| 2022 | -- | $89,600 +15% |
| 2021 | -- | $77,900 +4.3% |
| 2020 | -- | $74,700 +15.1% |
| 2018 | -- | $64,900 +2.9% |
| 2017 | -- | $63,100 +2.4% |
| 2016 | -- | $61,600 +5.1% |
| 2015 | -- | $58,600 +8.5% |
| 2014 | -- | $54,000 +3.8% |
| 2013 | -- | $52,000 +4.4% |
| 2012 | -- | $49,800 -8.8% |
| 2011 | -- | $54,600 -3.7% |
| 2010 | -- | $56,700 -9.6% |
| 2009 | -- | $62,700 -5.7% |
| 2008 | -- | $66,500 -6.6% |
| 2004 | -- | $71,200 +6% |
| 2003 | -- | $67,200 +5% |
| 2002 | -- | $64,000 +7.9% |
| 2001 | -- | $59,300 |
Find assessor info on the county website
Monthly payment
Est. payment$--/mo
Payment breakdown
Explore the cost of this home by adjusting the details. Changes won't be saved.All calculations are estimates and provided by Zillow, Inc. for informational purposes only. Actual amounts may vary.
HOA fees may include property taxes on listings classified as Co-Ops. Contact the listing agent and/or owner for fee details.
Mortgage interest rates are dependent on a number of factors, including credit score, down payment, and repayment length. Interest rate data provided by Zillow Group Marketplace, Inc. as of 1/1/1970 from various mortgage lenders with which we have lead or other similar arrangements; the Estimated Payment is an average of those rates.
See how much you could borrow to make a competitive offer.
Climate risks
Neighborhood: Westwood
Nearby schools
GreatSchools rating
- 9/10Northglade Montessori SchoolGrades: PK-5Distance: 1.7 mi
- 6/10Hillside Middle SchoolGrades: 6-8Distance: 0.6 mi
- 6/10Kalamazoo Central High SchoolGrades: 9-12Distance: 1.6 mi
A local agent can set up tours, give advice and negotiate with sellers.
- Michigan
- Kalamazoo County
- Kalamazoo
- 49006
- Westwood
- 1002 Coolidge Ave


