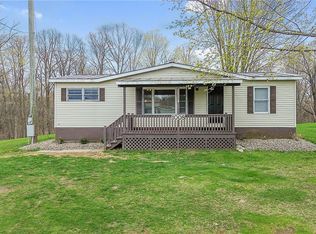
Beautiful home on a beautiful lot in a fantastic location! Nestled on more than an acre in the Mexico Central School District, this spacious ranch offers the ease of single-level living w/ room to spread out, entertain, & enjoy the outdoors. From the large driveway w/ ample parking & attached 1.5-car garage, you'll immediately appreciate the pride of ownership & welcoming curb appeal. Step inside to a spacious family room featuring LVT flooring, cozy wood stove, a ceiling fan & sliding glass door to the screened porch, where you can relax while overlooking the peaceful, private, park-like backyard. The family room flows seamlessly into the large living room & formal dining area, creating wonderful spaces for everyday living & entertaining. The kitchen is equipped w/ quality KraftMaid cabinetry featuring soft-close doors & drawers, along w/ abundant cabinet & counter space. Just beyond, the convenient butler's pantry provides even more storage, a 1st-floor laundry area & a dedicated workstation. 3 good sized bedrooms include a comfortable primary suite w/ its own private en-suite bath. A 2nd full bath serves the additional bedrooms & guests. The huge basement, w/ steel I-beams, offers exceptional space for storage, hobbies, recreation, or the opportunity to finish additional living space. Step outside & enjoy your own private retreat. The beautifully maintained backyard is peaceful & secluded, complete w a screened porch, a built-in commercial-grade barbecue grill that's perfect for outdoor entertaining & plenty of room to relax or play. A 16' x 24' outbuilding provides perfect storage for lawn equipment, recreational vehicles, tools, or all your favorite toys. Enjoy the convenience of Town of Scriba services, the Mexico Central School District, & an impressive list of updates, including the furnace, water heater, septic system, roof, kitchen, storage building, & more. This is the perfect combination of space, comfort, quality, & country-style living w/ modern conveniences nearby! Best of all, you'll be just minutes from Sunset Bay & the public boat launch, making it easy to enjoy fishing, boating, & all the recreation that beautiful Lake Ontario has to offer!
Active
$249,900
1002 County Route 29, Oswego, NY 13126
3beds
1,872sqft
Single Family Residence
Built in 1963
1.16 Acres Lot
$-- Zestimate®
$133/sqft
$-- HOA
What's special
Peaceful private park-like backyardBeautifully maintained backyardDedicated workstationWelcoming curb appealCozy wood stoveLvt flooringCeiling fan
- 3 days |
- 997 |
- 67 |
Zillow last checked:
Listing updated:
Listed by:
Howard Hanna Real Estate 315-622-2111,
Donna Jordan 315-622-2111,
Melissa A Whiteside 315-622-2111,
Howard Hanna Real Estate
Source: NYSAMLSs,MLS#: S1695672
Originating MLS: Syracuse
Loading...
Facts & features
Interior
Bedrooms & bathrooms
- Bedrooms: 3
- Bathrooms: 2
- Full bathrooms: 2
- Main level bathrooms: 2
- Main level bedrooms: 3
Heating
- Propane, Forced Air
Cooling
- Window Unit(s)
Appliances
- Included: Dryer, Electric Oven, Electric Range, Electric Water Heater, Freezer, Microwave, Refrigerator, Washer
- Laundry: Accessible Utilities or Laundry, Main Level
Features
- Ceiling Fan(s), Separate/Formal Dining Room, Entrance Foyer, Separate/Formal Living Room, Living/Dining Room, Sliding Glass Door(s), Walk-In Pantry, Bedroom on Main Level, Bath in Primary Bedroom, Main Level Primary, Primary Suite
- Flooring: Hardwood, Laminate, Varies, Vinyl
- Doors: Sliding Doors
- Basement: Full
- Number of fireplaces: 1
Interior area
- Total structure area: 1,872
- Total interior livable area: 1,872 sqft
Video & virtual tour
Property
Parking
- Total spaces: 1.5
- Parking features: Attached, Garage, Driveway, Garage Door Opener
- Attached garage spaces: 1.5
Accessibility
- Accessibility features: Accessible Bedroom, Low Threshold Shower, No Stairs
Features
- Levels: One
- Stories: 1
- Patio & porch: Covered, Porch
- Exterior features: Gravel Driveway
Lot
- Size: 1.16 Acres
- Dimensions: 213 x 238
- Features: Other, Rectangular, Rectangular Lot, See Remarks
Details
- Additional structures: Barn(s), Outbuilding
- Parcel number: 35560009600000030362000000
- Special conditions: Standard
Construction
Type & style
- Home type: SingleFamily
- Architectural style: Ranch
- Property subtype: Single Family Residence
Materials
- Blown-In Insulation, Vinyl Siding
- Foundation: Block
- Roof: Asphalt,Architectural,Shingle
Condition
- Resale
- Year built: 1963
Utilities & green energy
- Electric: Circuit Breakers
- Sewer: Septic Tank
- Water: Connected, Public
- Utilities for property: Cable Available, Electricity Connected, High Speed Internet Available, Water Connected
Community & HOA
Community
- Subdivision: 18th Township/Scribas Pat
Location
- Region: Oswego
Financial & listing details
- Price per square foot: $133/sqft
- Tax assessed value: $110,000
- Annual tax amount: $3,659
- Date on market: 7/3/2026
- Listing terms: Cash,Conventional,FHA,VA Loan
Estimated market value
Not available
Estimated sales range
Not available
Not available
Price history
| Date | Event | Price |
|---|---|---|
| 7/3/2026 | Listed for sale | $249,900+197.5%$133/sqft |
Source: | ||
| 5/18/2000 | Sold | $84,000$45/sqft |
Source: Public Record Report a problem | ||
Public tax history
| Year | Property taxes | Tax assessment |
|---|---|---|
| 2024 | -- | $110,000 |
| 2023 | -- | $110,000 |
| 2022 | -- | $110,000 |
| 2021 | -- | $110,000 |
| 2020 | -- | $110,000 |
| 2019 | -- | $110,000 |
| 2018 | -- | $110,000 +12.2% |
| 2017 | $2,679 | $98,000 |
| 2016 | -- | $98,000 |
| 2015 | -- | $98,000 |
Find assessor info on the county website
Monthly payment
Estimated monthly payment$1,822
All calculations are estimates and provided by Zillow, Inc. for informational purposes only. Actual amounts may vary.
HOA fees may include property taxes on listings classified as Co-Ops. Contact the listing agent and/or owner for fee details.
Mortgage interest rates are dependent on a number of factors, including credit score, down payment, and repayment length. Interest rate data provided by Zillow Group Marketplace, Inc. as of 1/1/1970 from various mortgage lenders with which we have lead or other similar arrangements; the Estimated Payment is an average of those rates.
See how much you could borrow to make a competitive offer.
Climate risks
Neighborhood: 13126
Nearby schools
GreatSchools rating
- 5/10New Haven Elementary SchoolGrades: PK-4Distance: 3.4 mi
- 5/10Mexico Middle SchoolGrades: 5-8Distance: 7.4 mi
- 6/10Mexico High SchoolGrades: 9-12Distance: 7.9 mi
Schools provided by the listing agent
- District: Mexico Academy and Central
Source: NYSAMLSs. This data may not be complete. We recommend contacting the local school district to confirm school assignments for this home.
A local agent can set up tours, give advice and negotiate with sellers.
- New York
- Oswego County
- Oswego
- 13126
- 1002 County Route 29


