Skip main navigation
Off market
Street View
  • $1,680,400

    1002 Creek Ct, Longmont, CO 80503

    6beds
    7,150sqft
    Single Family Residence
    Built in ----
    -- sqft lot
    $1,680,400 Zestimate®
    $235/sqft
    $5,991 Estimated rent

    Home value

    $1,680,400

    $1.46M - $1.95M

    $5,991/mo

    Zestimate® history
    Loading
    Loading...

    Owner options

    List your home for rent

    $5,991/mo

    Rent Zestimate®

    Find your next renter with Zillow Rental Manager. Plus, with online applications, you can quickly screen prospective tenants – for free.

    Learn more

    $5,991/mo

    Rent Zestimate®

    Refinance and save

    $10,274/mo

    Est. payment

    Refinancing to a lower rate could help reduce your monthly payments and save thousands over the life of the loan.

    See today's rates

    $10,274/mo

    Est. payment

    Explore your selling options

    Work with a Zillow partner agent

    Leverage their expertise and Zillow's premium Showcase listings to get your home seen by more buyers.

    Get started

    List with your own agent

    Get your home in front of millions of buyers by listing it on Zillow.

    Learn how to do it

    Sell it yourself

    Take full control of how buyers see your home on Zillow by listing For Sale by Owner (FSBO).

    List your home

    What's special

    Covered porchesInformal dining roomFormal dining roomBuilt in microwaveStainless appliancesInductive stoveTrash compactor

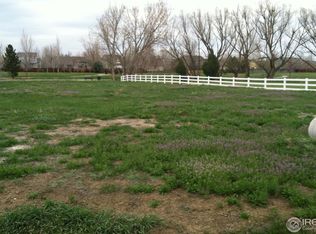
    -Stunning executive ranch on 3-acres adjacent to park with amazing views at the end of a cul-de-sac separated from a park by a creek. Perfect location just 12-minutes to Boulder with easy access to the diagonal highway. -6 enormous bedrooms with tons of natural light and 4 full bathrooms. -Kitchen includes cherry cabinets, marble floors, granite countertops, stainless appliances, bay windows, dual ovens, built in microwave, inductive stove, trash compactor, and more. -Hardwood floors and brand new carpeting throughout. -Attached 3-car garage (all over sized), and off-road parking for many additional vehicles. -Gated private outdoor hardscaped recreation area includes a 43,000-gallon pool with diving board, 12 person in-ground hot tub, solar heated + heat pump, high efficiency pumps, lights, diving board, with remote phone operability and King Arthur fireplace wired for outdoor TV. Includes high efficiency LED landscape lights, two built in barbecue grills and much more. Features are too numerous to list! -Large family room features surround sound, fiber internet, and hardwired network to most rooms for gig- speed internet. -Formal dining room + informal dining room + in-kitchen dining area -Gym with attached dry sauna, -1,000+ sq ft game room with wet bar kegerator, refrigerator, large brick fireplace, microwave, and multiple built in TV's -3-acre property overlooks 10 acre park with connectivity to miles of walking/bike paths. All of this seclusion is within walking distance of grocery store, movie theater, restaurants, and much more. Best schools in the district are within walking/ biking distance (8 min. by bike to all three schools). -Oversized master bath has dual sinks, jetted tub, heated floors, and multiple closets (in addition to the walk-in closet off of the master bedroom). -Landscaping sprinkled with well water and private water rights -Built in safe with an entire large room dedicated to storage including storage racks -Security system throughout property and most house systems can be controlled by phone remotely. -Jack and Jill bath includes a jetted tub and twin sinks. -2 dens, formal dining room, covered porches, sliding glass doors highlighting the amazing view -Heated by a Geothermal system that costs half as much as comparable sized homes to heat. Cooling down to 55 degrees in the summer costs no more than running a fan due to the incredible energy efficiency. -Tenant to pay costs associated with yearly filling, draining, and operating pool which will be contracted to a third-party pool maintenance and operating company -Tenant to pay costs associated with lawn and landscape maintenance which will be contracted to a third-party landscape maintenance company. -Pet policy may be negotiable depending upon pet size, pet age, pet training, and variable fee to cover potential damage and additional wear and tear. Note that carpet is brand new and a negotiated pet fee (if required) may be significant. If a pet is requested, a pet addendum will be required -Pool Addendum will be required for use of the pool and hot tub during pool season -Tenant to pay costs associated with HVAC maintenance associated with filter changes and will allow access to the property for this purpose -Smoking is not permitted -Unrelated tenants will not be permitted for the purposes of cost sharing and subletting is prohibited. Guest limit durations will apply -Tenant, occupants, and guests may not use, possess, manufacture, distribute, or be under the influence of illegal drugs on the premises. Smoking or vaping of marijuana or other substances is prohibited anywhere on the property. -Detached garage use (separate structure) is not included in the lease rate; however, if additional storage for vehicles is required we may negotiate an additional use rate. Tenant agrees to allow occasional access to the detached garage as requested by the owner -All utilities to be directly paid by owner to utility provider -Other terms apply as described in the lease agreement

    This property is off market, which means it's not currently listed for sale or rent on Zillow. This may be different from what's available on other websites or public sources.
    Zillow last checked:

    Listing updated:

    Source: Zillow Rentals

    Facts & features

    Interior

    Bedrooms & bathrooms
    • Bedrooms: 6
    • Bathrooms: 4
    • Full bathrooms: 4
    Heating
    • Forced Air, Heat Pump
    Cooling
    • Central Air
    Appliances
    • Included: Dishwasher, Freezer, Microwave, Oven, Refrigerator, WD Hookup
    • Laundry: Hookups
    Features
    • WD Hookup, Walk In Closet
    • Flooring: Carpet, Hardwood, Tile
    Interior area
    • Total interior livable area: 7,150 sqft

    Property

    Parking
    • Parking features: Attached, Off Street
    • Has attached garage: Yes
    • Details: Contact manager
    Features
    • Exterior features: Heating system: Forced Air, See detailed information in property description, Walk In Closet
    • Has private pool: Yes
    • Pool features: Pool
    Details
    • Parcel number: 131508312005

    Construction

    Type & style
    • Home type: SingleFamily
    • Property subtype: Single Family Residence

    Community & HOA

    Community
    • Deposit fee: $8,500
    • Application fee: $40
    HOA
    • Amenities included: Pool
    Location
    • Region: Longmont

    Financial & listing details

    • Price per square foot: $235/sqft
    • Tax assessed value: $1,602,000
    • Annual tax amount: $8,896
    • Date on market: 5/28/2026
    • Date available: 06/15/2026
    • Lease term: 1 Year

    Price history

    DateEventPrice
    6/19/2026Listing removed$6,549$1/sqft
    Source: Zillow Rentals Report a problem
    5/29/2026Listed for rent$6,549-24.7%$1/sqft
    Source: Zillow Rentals Report a problem
    8/25/2025Listing removed$8,700$1/sqft
    Source: Zillow Rentals Report a problem
    6/26/2025Listed for rent$8,700+117.5%$1/sqft
    Source: Zillow Rentals Report a problem
    4/22/2013Listing removed$4,000$1/sqft
    Source: Mara Singer Report a problem
    2/14/2013Price change$4,000+14.3%$1/sqft
    Source: HotPads for Rent Report a problem
    1/17/2013Price change$3,500-5.4%
    Source: Rental Source Report a problem
    10/19/2012Listed for rent$3,700$1/sqft
    Source: ForRentByOwner.com Report a problem
    5/18/2009Sold$495,000+62%$69/sqft
    Source: Public Record Report a problem
    12/12/1997Sold$305,500+19%$43/sqft
    Source: Public Record Report a problem
    7/7/1994Sold$256,622$36/sqft
    Source: Public Record Report a problem

    Public tax history

    YearProperty taxesTax assessment
    2025$8,896 +1.4%$100,125 +3.6%
    2024$8,775 +24.9%$96,688 -1%
    2023$7,028 -1.3%$97,626 +37.5%
    2022$7,119 +9.5%$71,022 -2.8%
    2021$6,501 $73,066 +9.2%
    2020$6,501 -4.2%$66,925
    2019$6,786 $66,925 -6.3%
    2018$6,786 $71,446 -9.5%
    2017$6,786 +32.6%$78,987 +47.6%
    2016$5,117 +4.9%$53,531 -9.6%
    2015$4,876 -11.9%$59,246
    2014$5,534 +9.6%$59,246
    2013$5,050 +6.8%$59,246 +8.8%
    2012$4,729 +0.5%$54,447
    2011$4,708 +1.8%--
    2010$4,623 -19.1%$54,690
    2009$5,715 +12.1%$54,690 -30.1%
    2008$5,096 -7.2%$78,230
    2007$5,492 -1.8%$78,230 -6.9%
    2006$5,591 +48.7%$84,020
    2005$3,759 +1.2%$84,020 +47.8%
    2004$3,716 +7.3%$56,860
    2003$3,461 +10.5%$56,860 +24.4%
    2002$3,132 $45,690 -90.8%
    2001-- $499,300
    Find assessor info on the county website

    Neighborhood: 80503

    Nearby schools

    GreatSchools rating
    Get a cash offer in 3 minutes
    Find out how much your home could sell for in as little as 3 minutes with a no-obligation cash offer.
    Estimated market value
    $1,680,400
    Get a cash offer in 3 minutes
    Find out how much your home could sell for in as little as 3 minutes with a no-obligation cash offer.
    Estimated market value
    $1,680,400