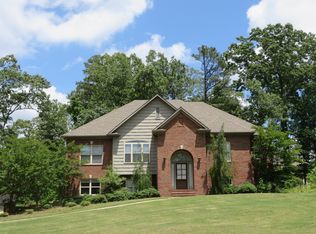
The Jackson Plan offers 1 level living with finished basement. Fireplace and high ceiling in great room. The open kitchen features tons of custom cabinetry, custom hood and large island. Formal dining room with tray ceiling with beams. Master suite with soaker tub, glass tile shower, and double sink vanity. Spilt bedroom design. Main level laundry room. Finished downstairs offers large den, full bath and flex room. 3 Car garage.
This property is off market, which means it's not currently listed for sale or rent on Zillow. This may be different from what's available on other websites or public sources.