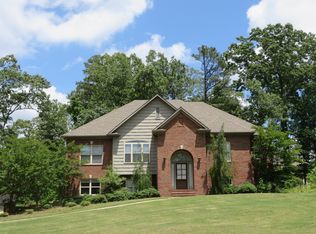
This 1.5 Story Madison basement plan offers plenty of space with over 3,236 sq ft. Enriched with so many custom details and character! The entry features double wood front doors and floor to ceiling shiplap wall. Wood ceiling beams throughout open main living. Gas fireplace in great room. The open kitchen features custom soft close cabinetry, gas range, large island and stone countertops. The master features tile shower, free-standing soaker tub, and large double sink vanity. The upstairs offers tons of room with an open loft, spacious bedrooms with walk-in closets, 2 full baths and flex space. Downstairs features a finished bonus room and full bath.
This property is not currently displayed as for sale or rent on Zillow. This may be different from what's on other websites or public sources.