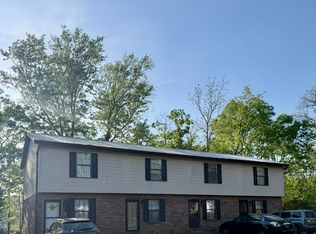
3 STORY 2BD 2.5 BA APARTMENT WITH UPSTAIRS LOFT THAT OPENS TO BALCONY
Welcome to 1002 Dansby Dr, where modern luxury meets the charm of Cookeville, TN. Nestled in a serene neighborhood, this exquisite condo offers a spacious 1,460 sq ft of beautifully designed living space. Step inside to discover gleaming hardwood floors that guide you through an open-concept living area, highlighted by a cozy fireplace perfect for those chilly evenings. The kitchen is a chef's delight, featuring elegant granite countertops that provide ample space for culinary creations and entertaining guests. With two full baths and a convenient half bath, this home ensures comfort and privacy for all residents and visitors. The two generously sized bedrooms offer peaceful retreats, each designed with your ultimate relaxation in mind. Large windows throughout the condo flood the space with natural light, creating a warm and inviting atmosphere. Located close to local amenities and the vibrant heart of Cookeville, this property provides the perfect blend of convenience and tranquility. Experience the perfect balance of sophistication and comfort in this stunning condo, ready to be called your next home. Don't miss the opportunity to embrace a lifestyle of elegance and ease at 1002 Dansby Dr.
Apartment for rent
$1,625/moFees may apply
1002 Dansby Dr, Cookeville, TN 38501
2beds
1,460sqft
Price may not include required fees and charges. Learn more|
Apartment
Available now
No pets
Air conditioner, central air
2 Parking spaces parking
Central, fireplace, heat pump
What's special
Cozy fireplaceTwo generously sized bedroomsGleaming hardwood floors
- 54 days |
- -- |
- -- |
Zillow last checked:
Listing updated:
Travel times

Let’s turn your rent into credit progress
Build credit history with every on-time payment and get credit for the payment you’re already making.
Facts & features
Interior
Bedrooms & bathrooms
- Bedrooms: 2
- Bathrooms: 3
- Full bathrooms: 2
- 1/2 bathrooms: 1
Rooms
- Room types: MasterBath, Pantry
Heating
- Central, Fireplace, Heat Pump
Cooling
- Air Conditioner, Central Air
Appliances
- Included: Dishwasher, Range Oven, Refrigerator
Features
- Ceiling Fan(s), Pantry
- Flooring: Carpet, Tile
- Has fireplace: Yes
Interior area
- Total interior livable area: 1,460 sqft
Property
Parking
- Total spaces: 2
- Parking features: Off Street
- Details: Contact manager
Features
- Patio & porch: Deck, Patio
- Exterior features: Balcony, Sprinkler System
Details
- Parcel number: 040LK01312000
Construction
Type & style
- Home type: Apartment
- Property subtype: Apartment
Condition
- Year built: 2019
Building
Management
- Pets allowed: No
Community & HOA
Community
- Features: Smoke Free
HOA
- Amenities included: Parking
Location
- Region: Cookeville
Financial & listing details
- Lease term: Lease: 12 MONTH LEASE Deposit: $1625
Nearby apartments for rent

Price history
| Date | Event | Price |
|---|---|---|
| 7/3/2026 | Price change | $1,625-3%$1/sqft |
Source: Zillow Rentals Report a problem | ||
| 6/23/2026 | Listed for rent | $1,675+1.5%$1/sqft |
Source: Zillow Rentals Report a problem | ||
| 3/31/2025 | Listing removed | $1,650$1/sqft |
Source: Zillow Rentals Report a problem | ||
| 3/24/2025 | Listed for rent | $1,650$1/sqft |
Source: Zillow Rentals Report a problem | ||
Neighborhood: 38501
Nearby schools
GreatSchools rating
- 5/10Avery Trace Middle SchoolGrades: 5-8Distance: 1.2 mi
- 8/10Cookeville High SchoolGrades: PK,9-12Distance: 1.1 mi
- 9/10Capshaw Elementary SchoolGrades: PK-4Distance: 1.5 mi